

What roof slopes and support spans are recommended?
Slope and support spacing depend on panel profile, thickness, design loads, fasteners and local engineering requirements. Submit the roof layout and load criteria for project-specific review.
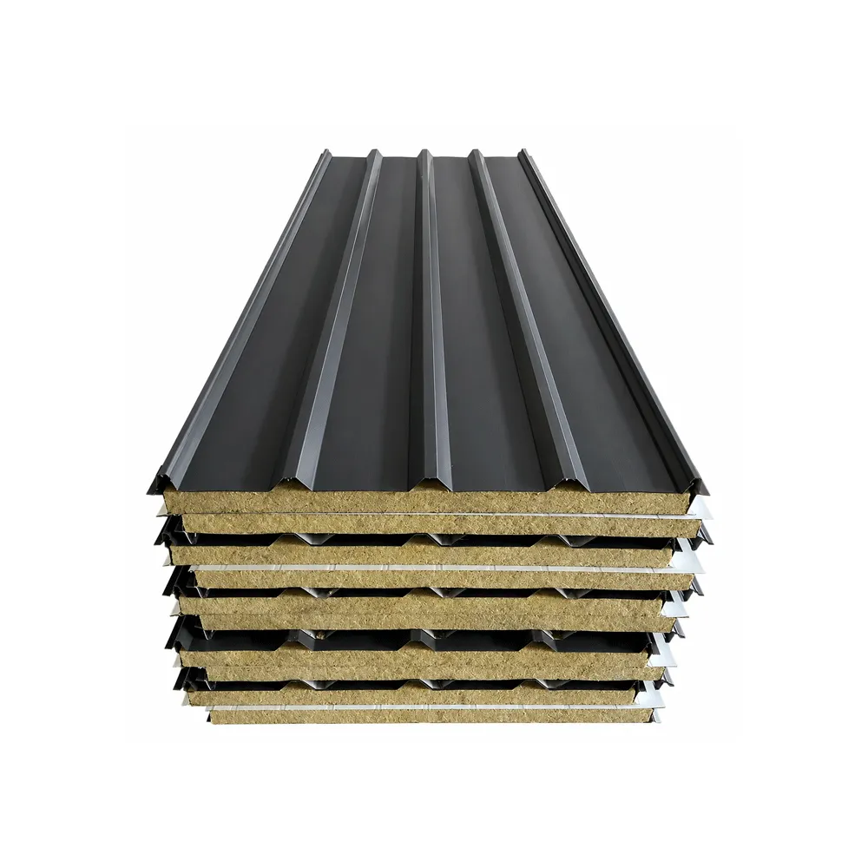
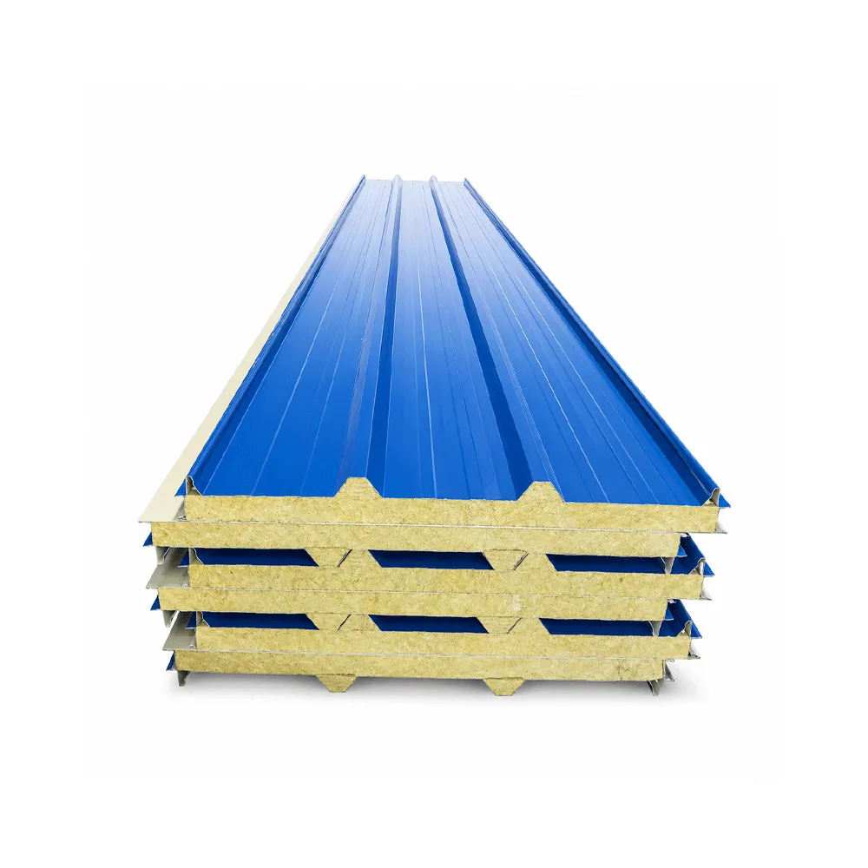
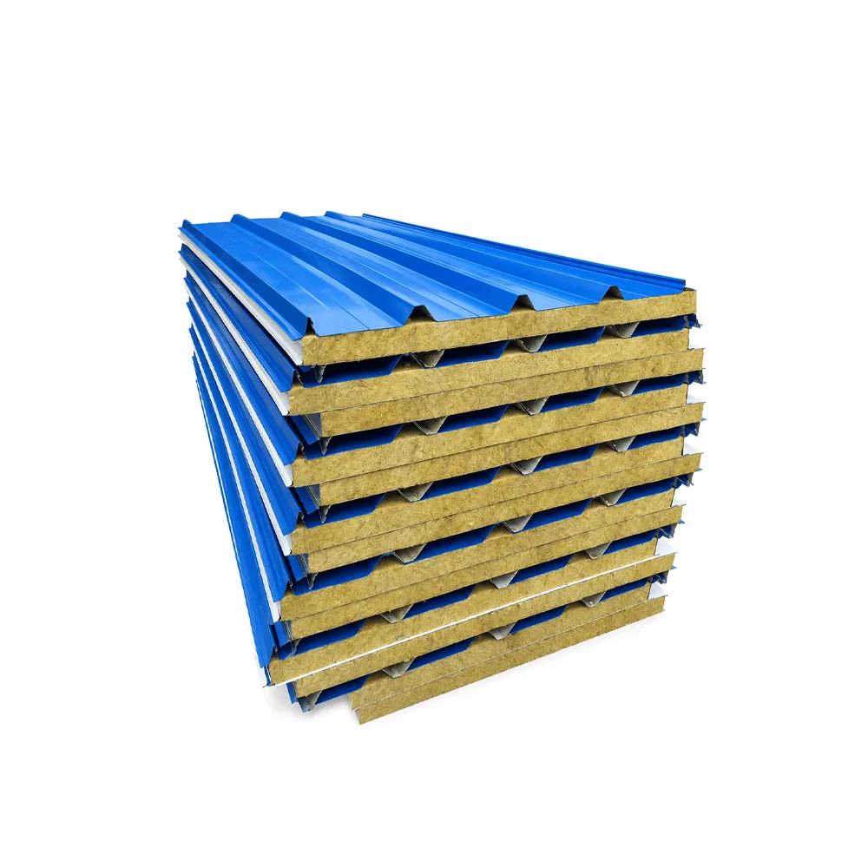
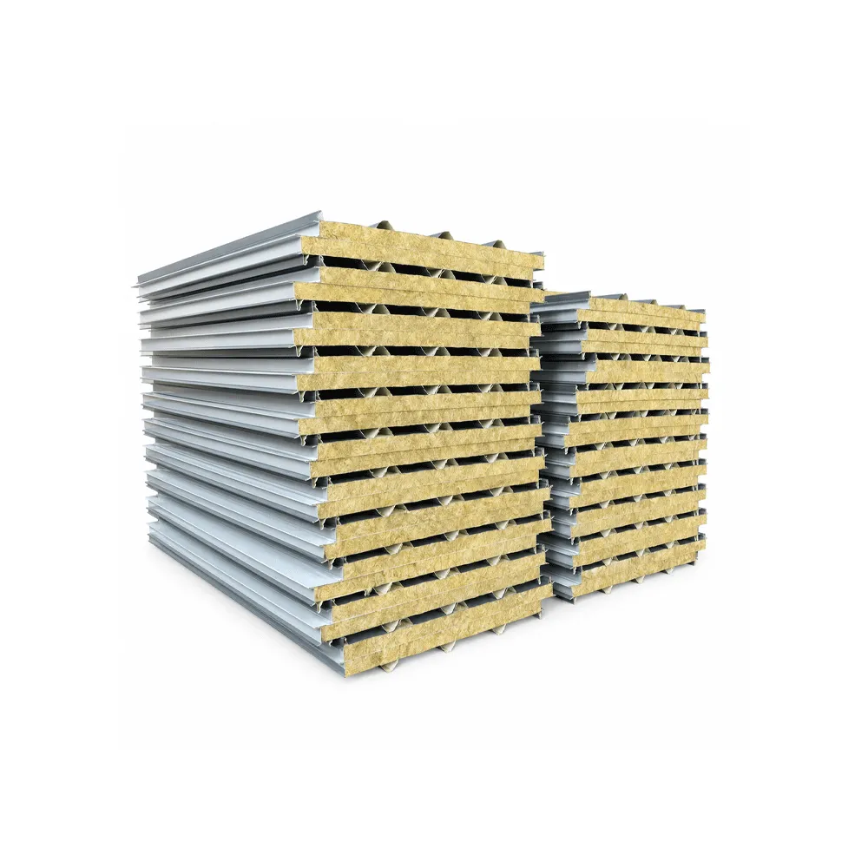
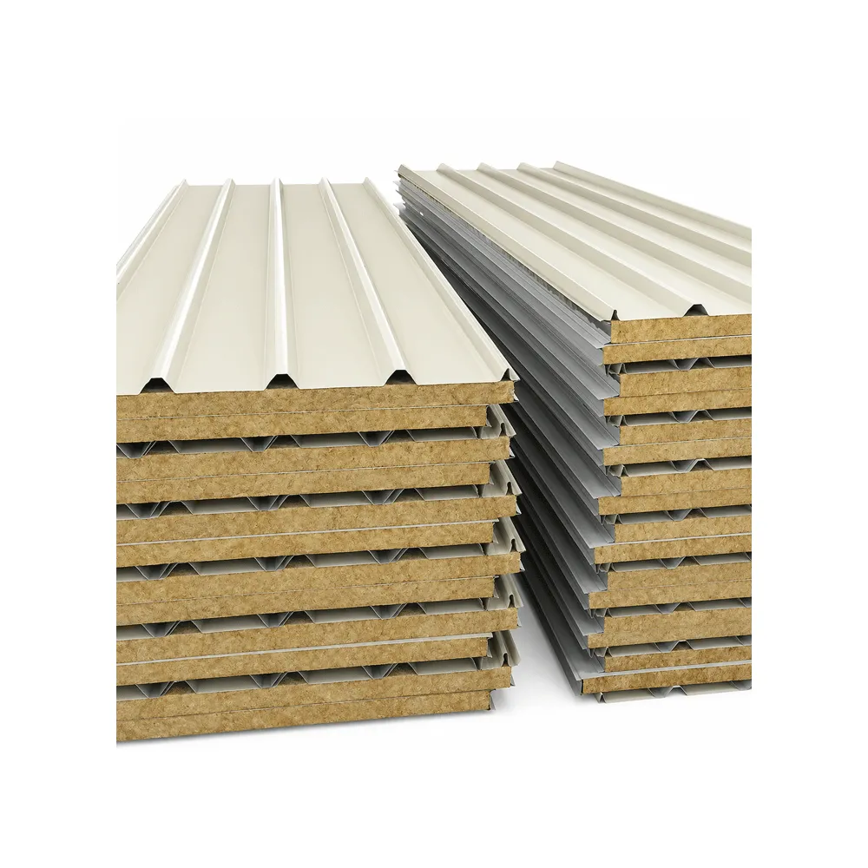
Fuqiang rock wool insulated roof panels support industrial and commercial projects where fire performance, acoustic control and durable roof construction are important. Panel thickness, steel facing, coating, color, profile and length can be coordinated with the roof layout and project environment. Structural span and fastener selection must be confirmed against design loads, support spacing and roof slope. Send roof drawings, quantities, required standards, destination and schedule to request technical documentation and a project-specific quotation.
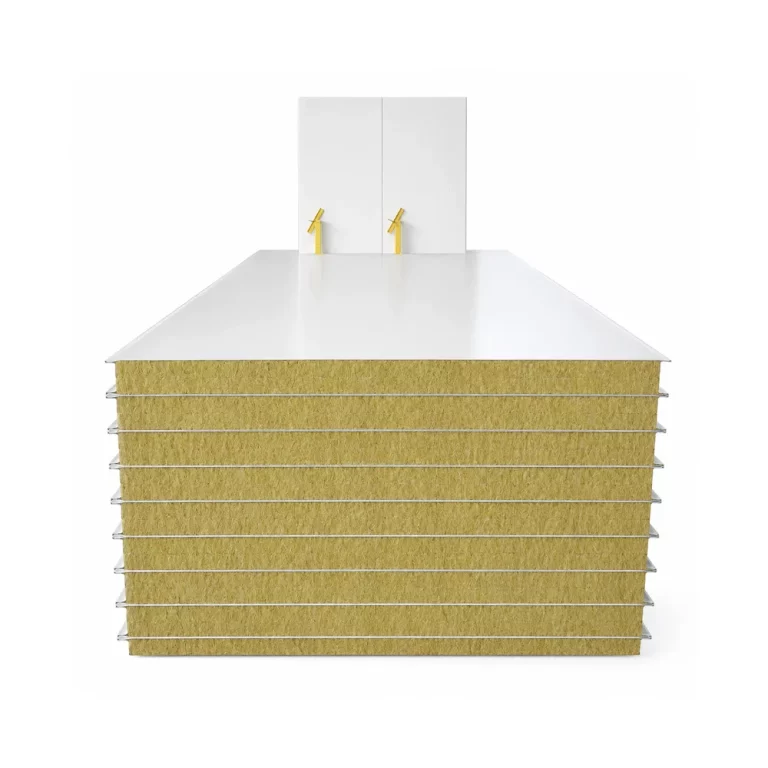
The Fire-Resistant Rock Wool Insulated Roofing Board is an engineered composite panel designed for modern industrial, commercial, and prefabricated building projects. The panel is constructed with a high-strength coated steel outer surface, a non-combustible rock wool insulation core, and a protective steel inner sheet. This multi-layered structure is specifically developed to provide a combination of structural load-bearing capacity, effective thermal regulation, and enhanced fire safety compared to standard foam-core panels.
Designed for demanding environments, this roofing board offers excellent sound insulation and weather resistance. The panel system helps reduce heat transfer, maintaining stable internal temperatures while ensuring compliance with safety standards for fire-sensitive structures. The interlocking joint design simplifies on-site assembly, promoting rapid installation and reducing labor costs across large-span roof areas.
Available in a wide range of thicknesses from 50 mm to 200 mm, these panels can be customized in terms of length, steel gauge, surface coating, and RAL color to meet specific project requirements. We also provide a complete range of matching accessories, including ridge caps, flashings, and gutter systems, to ensure a comprehensive roofing solution. Contact our technical team today for a project-specific quotation and specification review.
 Get a factory quotation
Get a sample
Product Construction
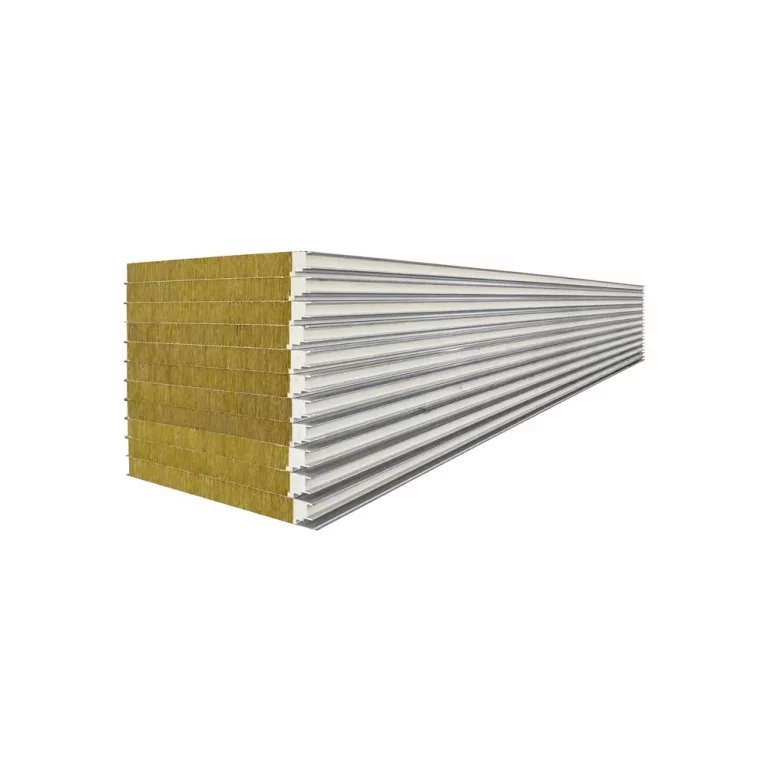
Our Fire-Resistant Rock Wool Insulated Roofing Board is a three-layer composite panel system. It features a top layer of weather-resistant pre-painted galvanized or aluminum-zinc steel, a core composed of high-density mineral rock wool, and a bottom protective steel layer. The panels are manufactured using a continuous production process that ensures uniform adhesion between the metal facings and the insulation core, resulting in a panel that provides both structural rigidity and thermal consistency.
Surface Material and Coating
The exterior facing is constructed from premium-grade steel, chosen for its corrosion resistance and tensile strength. The surface is finished with a high-performance polyester or specialized architectural coating, providing resistance to UV exposure, salt spray, and mild chemical environments. This durable coating helps maintain the aesthetic appearance and structural integrity of the roof over extended service periods. Available color options are based on standard RAL charts, allowing for seamless integration into existing building designs or brand requirements.
Core Material Properties
The core material consists of high-density rock wool, a mineral-based insulation renowned for its fire resistance and acoustic dampening properties. Unlike plastic-based insulation foams, rock wool is non-combustible, making this roofing board an ideal specification for buildings where fire safety compliance is a critical requirement. The fibrous structure of the core also contributes to sound insulation by absorbing airborne noise, creating a quieter interior environment suitable for manufacturing plants and commercial spaces.
Joint and Sealing System
To ensure a weatherproof assembly, the panels utilize a precision-engineered tongue-and-groove joint profile. This design promotes accurate panel alignment during installation and creates a tight seal against wind and moisture penetration. The concealed fastener system is integrated into the joint, effectively reducing thermal bridging along the seams. This design not only enhances the roof’s thermal performance but also provides a clean, fastener-free appearance on the exterior roof surface.
Dimensions and Customization
We offer panel thicknesses ranging from 50 mm to 200 mm, allowing clients to select the insulation level required for their specific climate and energy-efficiency goals. The effective width is standardized to ensure compatibility with typical purlin spacings, while the panel length is fully customizable to the requirements of the roof design, minimizing on-site cutting and waste. Clients can also specify steel sheet thickness, coating type, and surface profile to balance cost, durability, and aesthetics.
Installation Compatibility
The Fire-Resistant Rock Wool Insulated Roofing Board is designed to be compatible with standard steel purlin roofing structures. The system includes a comprehensive range of matching accessories, such as ridge caps, eave flashings, barge boards, and specialized sealant kits. These components are designed to integrate seamlessly with the panel profile, providing a unified roofing solution that addresses potential water ingress points and ensures long-term system stability.
Project Suitability
This roofing solution is suitable for a wide variety of building types, including industrial factories, warehouses, cold storage facilities, cleanrooms, and large-span public buildings. Its fire-resistant properties and structural strength make it a practical choice for projects subject to strict building codes. Whether for new construction or building refurbishment, our panels provide a reliable, efficient, and safe roofing system.
| Effective Width | Panel Thickness | Panel Material | Core Material | Joint System | Warranty |
| 950 / 1,000 mm | 50 / 75 / 100 mm; customized 150–200 mm | Metal steel sheets | Rock Wool Core | Concealed fastener / Lap joint | 5 years |

The rock wool insulation core is naturally non-combustible, significantly improving the building's fire safety profile compared to foam-core panels. This makes it an ideal choice for facilities requiring high fire-resistance ratings.

The high-density rock wool core provides consistent thermal resistance, helping to reduce energy transfer through the roof. This aids in maintaining internal temperature stability and lowering HVAC energy costs throughout the year.

Engineered with a high-strength steel outer skin and rigid core, these panels offer excellent load-bearing properties. They are suitable for large-span installations, effectively supporting snow loads and wind pressures.

The precision-engineered tongue-and-groove joint and concealed fastener system minimize potential water ingress points. This provides a robust, weatherproof roofing assembly that protects the building envelope from environmental elements.

Available in a broad range of RAL colors and protective coatings, these panels allow for architectural flexibility. The surface finish is designed for long-term durability, resisting UV radiation and corrosion in various climates.

The wide, prefabricated panels cover large areas rapidly, and the interlocking joint system simplifies the alignment process. This accelerates the construction schedule, reducing on-site labor requirements and project turnaround time.
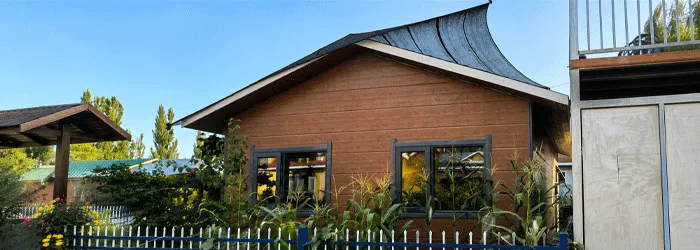
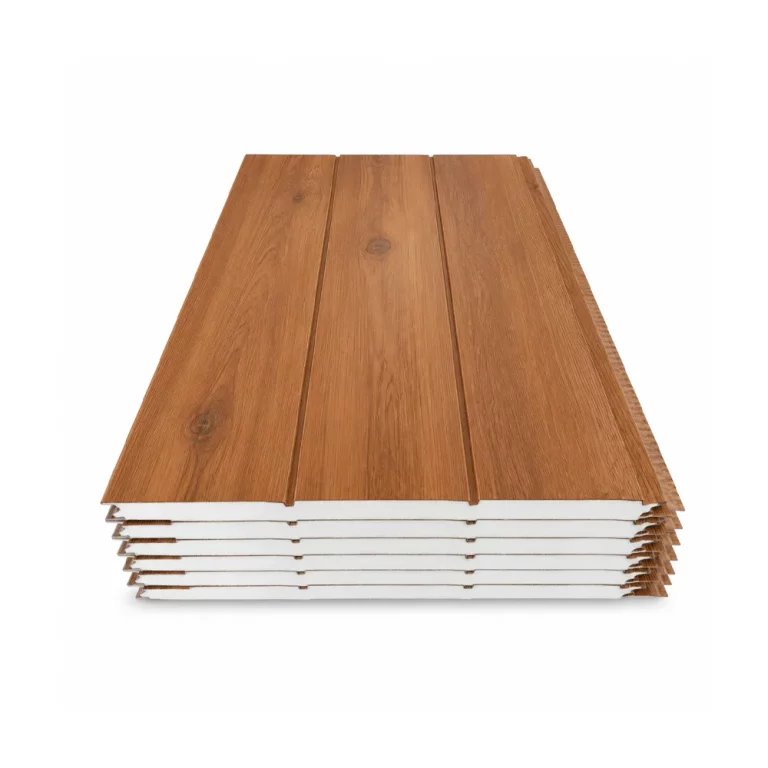
Fuqiang supplied wood grain decorative metal wall panels for a Kyrgyzstan villa exterior decoration project, providing durable, low-maintenance, and modern facade solutions.
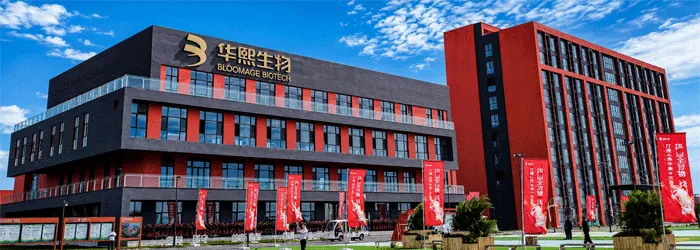
Fuqiang provided decorative metal wall panel solutions for Huaxi Biological corporate building project, creating a modern, durable, and customized architectural exterior.
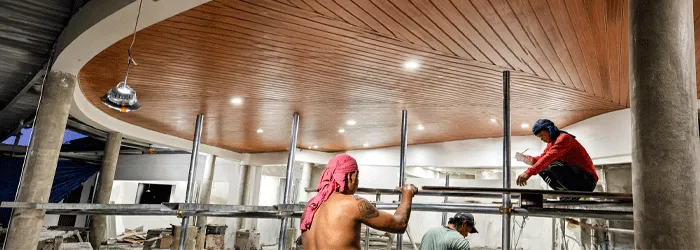
Fuqiang supplied decorative metal wall panels for a Philippines hotel interior ceiling project, providing customized wood texture finishes, durability, and modern decorative solutions.
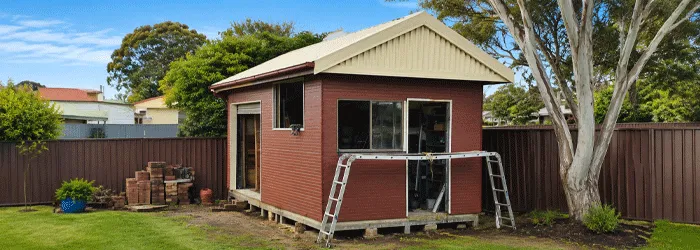
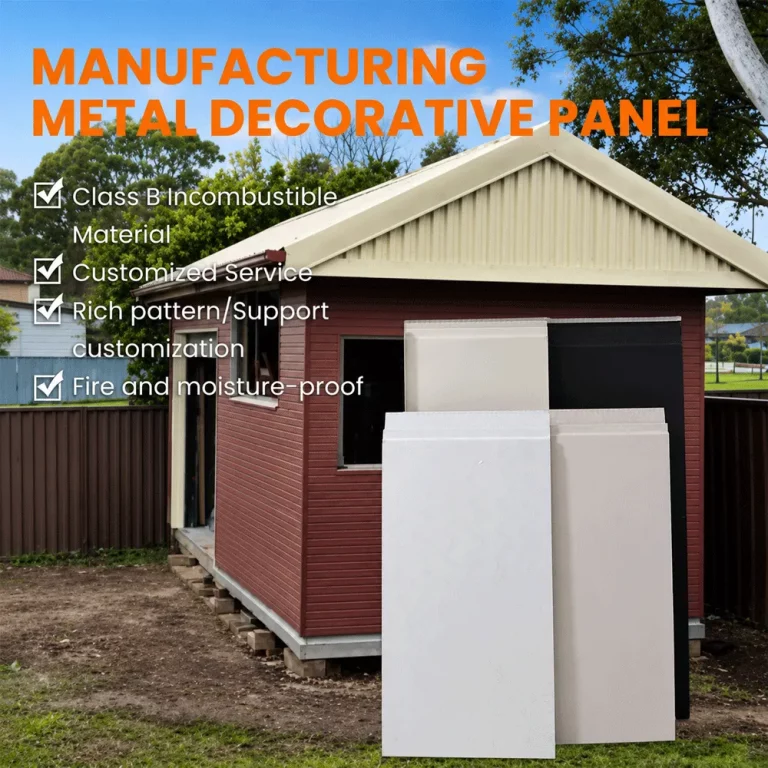
Fuqiang Exterior Decorative Metal Wall Panels were supplied for an Australia outdoor small house and warehouse project, providing durable exterior protection, insulation performance, and modern architectural appearance.
For a project-specific selection and quotation, include the information below. Fuqiang will confirm the available configuration, supporting documents, production plan and packing for the exact order.
Slope and support spacing depend on panel profile, thickness, design loads, fasteners and local engineering requirements. Submit the roof layout and load criteria for project-specific review.
Available reports must be matched to the quoted panel construction and test standard. Request the documents required by the project before approval.
Any warranty must be confirmed in the sales contract with the applicable coating, environment, installation and maintenance conditions. Ask for the written terms for the quoted configuration.

We will reply you within 24 hours. If for urgent case, please add WhatsApp/WeChat: +86 13789803607,. Or call +86 13789802672 directly.
*We respect your confidentiality and all information are protected.
We will only use your information to respond to your inquiry and will never send unsolicited emails or promotional messages.