Project Highlight: Decorative Metal Wall Panels | 500mm Width | Two-Tone Wall Cladding | Completed Installation
Transforming an unfinished wall into a visually coordinated architectural surface requires more than choosing the right colour. Panel dimensions, surface textures, joint layouts, and the integration of existing doors and windows all contribute to the final appearance.
This completed project by Shandong Fuqiang Environmental Protection Materials Co., Ltd. demonstrates how 500mm-wide metal carved panels can bring together two contrasting decorative finishes: Antique Grey Brick and Yellow Chicken-Wing Wood Grain.
The result is a distinctive combination of traditional brick-inspired detailing and warm wood textures, creating a unified appearance across a large building wall.
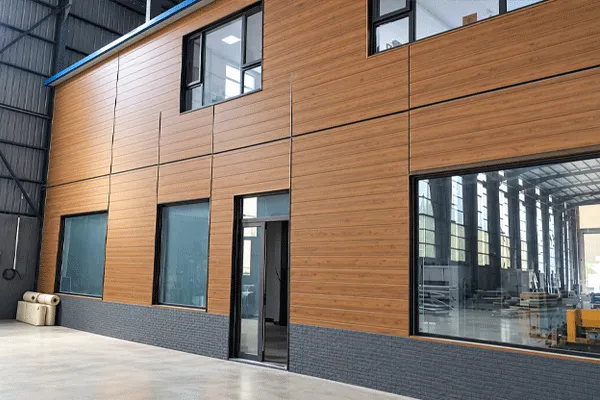
500mm Metal Carved Panel Project with Grey Brick and Wood-Grain Finishes
Présentation du projet
The project involved installing decorative metal wall panels on an interior-facing building wall within a large industrial-style structure. The existing wall incorporated multiple windows, doors, and architectural sections that needed to be considered during installation.
Rather than using a single decorative pattern across the entire surface, the customer selected two complementary finishes to introduce visual contrast while maintaining an overall coordinated design.
Project Specifications
| Paramètre |
Specification |
| Type de projet |
Building Wall Cladding & Decorative Renovation |
| Produit |
Metal Carved Decorative Wall Panels |
| Panel Width |
500mm |
| Finish 1 |
Antique Wall Grey Brick Pattern |
| Finish 2 |
Yellow Chicken-Wing Wood-Grain Double-Bevel Hook Pattern |
| Demande |
Interior-Facing Building Wall |
| Design Style |
Two-Tone Decorative Wall Cladding |
| Project Status |
Completed |
From Unfinished Wall to Completed Installation
One of the most significant features of this project is the visible transformation of the original wall.
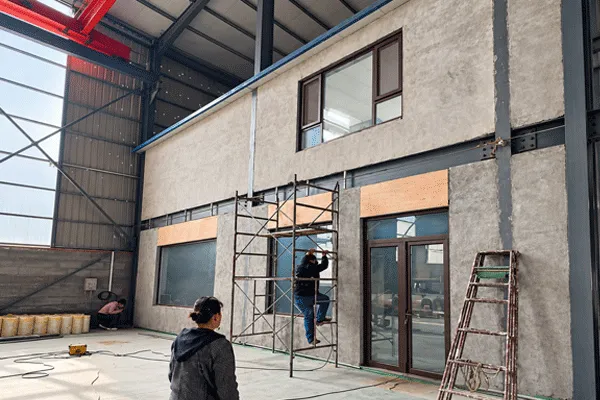
Before installation, the building had a relatively plain, unfinished wall surface surrounding several doors and windows. The existing appearance lacked a consistent decorative theme.
Fuqiang’s metal carved panels were selected to introduce a new architectural finish while working around the existing building openings.
Before Installation
The original wall surface featured exposed, unfinished areas and clearly defined structural and architectural sections.
These conditions required the panel layout to accommodate the existing doors, windows, and overall wall proportions.
After Installation
The completed wall presents a more coordinated architectural appearance.
Yellow wood-grain panels cover the main wall areas, introducing a warm, natural-looking texture, while antique grey brick-pattern panels form a contrasting lower section.
The combination creates a clear visual distinction between the two wall finishes without overwhelming the overall building design.
The completed installation also demonstrates how decorative metal panels can be used around existing window and door openings to achieve a consistent appearance across a large wall surface.
Why Were 500mm Metal Carved Panels Selected?
Panel width plays an important role in decorative wall cladding, particularly when covering larger wall areas.
For this project, the selected 500mm panel format offered a wider coverage option than conventional 383mm panels.
When comparing effective coverage widths under the same conditions, a 500mm panel provides approximately 30.5% more coverage width per panel than a 383mm panel.
This wider format offers several practical considerations for building projects:
- Wider Panel Coverage: Fewer individual panels may be required to cover a comparable wall area.
- Fewer Panel Joints: Depending on the installation layout, a wider format can reduce the number of panel joints across the wall.
- Coordinated Wall Appearance: The wider panel profile helps create a more continuous decorative effect.
- Flexible Design Combinations: Different patterns and colours can be incorporated into the same architectural design.
Actual panel quantities, cutting requirements, and installation efficiency depend on wall dimensions, openings, panel orientation, and construction conditions.
For contractors and project developers evaluating decorative wall cladding, panel width should therefore be considered alongside surface finish, material specification, and installation requirements.
Two Decorative Finishes for One Architectural Design
A defining feature of this project is the combination of two contrasting surface patterns.
Rather than competing visually, the selected finishes serve different functions within the overall wall design.
Antique Grey Brick Pattern
La antique grey brick finish introduces a traditional masonry-inspired appearance.
Its subdued grey tone complements the building’s dark window frames and industrial surroundings while providing a contrasting decorative element along the lower wall section.
The pattern offers the appearance of textured brickwork without relying on conventional exposed brick as the decorative surface.
Yellow Chicken-Wing Wood-Grain Double-Bevel Hook Pattern
The yellow chicken-wing wood-grain finish creates a warmer appearance across the main wall area.
Its linear wood-inspired texture introduces visual continuity and balances the more structured look of the grey brick pattern.
The double-bevel hook pattern also contributes to the distinctive profile of the selected decorative panel design.
A Balanced Two-Tone Combination
By pairing these two finishes, the completed installation achieves three important design objectives:
- Creates visual contrast between the main wall and lower decorative section.
- Introduces natural-looking textures into an industrial-style building environment.
- Maintains a coordinated appearance around the existing architectural features.
This approach demonstrates how different decorative metal wall panel finishes can be combined to create a distinctive building appearance without using the same pattern throughout the entire wall.
500mm Metal Carved Panel Project with Grey Brick and Wood-Grain Finishes
Decorative Metal Panels with an Integrated Insulated Structure
Beyond their decorative appearance, Fuqiang’s metal carved panel range is designed to integrate exterior-style surface finishes with an insulated panel structure.
Depending on the selected product configuration, the system can incorporate:
This integrated design provides an alternative to applying separate decorative materials and insulation layers.
For commercial buildings, prefabricated structures, and renovation projects, selecting an appropriate panel configuration can help coordinate architectural appearance with project-specific building envelope requirements.
Technical Note: The insulation performance, fire classification, weather resistance, and suitability of each panel system should be verified against the selected product specification, available test documentation, and local project requirements.
Final Project Result
The completed installation demonstrates the visual flexibility of Fuqiang’s 500mm decorative metal wall panels.
By combining antique grey brick and yellow wood-grain finishes, the project transformed a relatively plain building wall into a coordinated, two-tone architectural surface.
The finished wall highlights how material selection, panel dimensions, and decorative pattern combinations can work together to enhance the appearance of an existing building.
It also provides a practical visual reference for contractors, distributors, and project developers considering decorative metal wall panels for similar building applications.
Looking for Metal Carved Panels for Your Next Project?
Fuqiang manufactures decorative metal carved panels and insulated sandwich panels for international building material distributors, contractors, and construction projects.
Our product range includes brick-inspired, stone-inspired, and wood-grain decorative finishes, with selected panel dimensions and specifications available according to project requirements.
Whether you are planning a building renovation, commercial wall cladding project, prefabricated house, or wholesale panel order, our team can help you review suitable product options.
Contact Fuqiang for Project Specifications & Factory-Direct Quotations
Site web : https://fuqiangpanels.com/
Email: [email protected]
WhatsApp: +86 13789803607
Send us your project drawings or photos, estimated wall area, preferred decorative finish, required panel specifications, and destination country to discuss your project requirements.


 October 15, 2026
