An exterior wall can lose thermal efficiency, look dated, or require costly maintenance when the wrong materials are selected. Traditional multi-layer construction also means more components and more installation steps. A well-designed insulated metal wall panel brings insulation, exterior protection, and a finished surface into one coordinated system.
For exterior applications, an insulated metal wall panel combines metal skins with an insulated core to create a durable wall system with thermal performance, design flexibility, and faster installation. The right panel depends on insulation requirements, structural needs, fire performance, finish, climate, and project application.
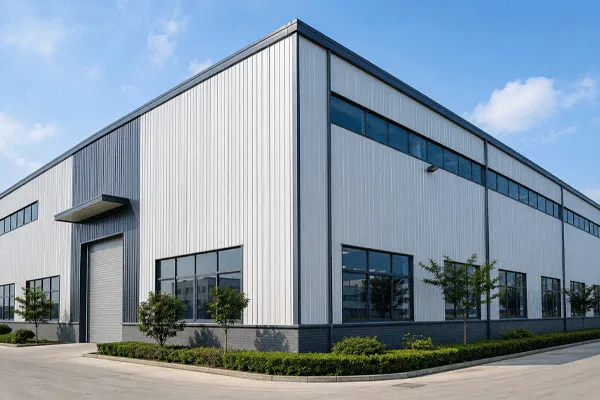
ألواح الجدران المعدنية المعزولة الخارجية: كيف تختار نظام ألواح الجدران المناسب
What Is an Insulated Metal Wall Panel?
An insulated metal wall panel is a factory-manufactured building component that combines exterior metal skins with an insulated core. Instead of building an exterior wall from several separate layers, the panel integrates major functions into one product.
The basic construction is straightforward. Two metal skins surround a foam core or another insulating material. The exterior skin provides the weathering surface, while the core provides insulation and helps limit unwanted heat transfer. Depending on the product, the interior face can also include a finished liner.
This integrated construction makes insulated metal panels different from a conventional wall assembled from framing, insulation, sheathing, and separate exterior cladding. For contractors, fewer components can simplify coordination. For architects, it can provide a clean and consistent façade.
Typical panel construction
| Component |
Main function |
| Exterior metal skin |
Weather protection and appearance |
| Insulated core |
Thermal insulation |
| Interior liner |
Finished interior surface |
| Panel joint |
Connection and sealing |
| Coating |
Surface protection and appearance |
At Fuqiang, we view the panel as part of the complete building envelope, not simply as a decorative board. The right combination of core, metal skin, joint, finish, and thickness should match the actual project.
Why Choose Insulated Metal for Exterior Walls?
One of the main reasons contractors choose insulated metal construction is efficiency. A conventional exterior wall may require several trades and separate layers. An integrated panel can combine insulation and exterior finishing in a single panel system.
This approach can reduce installation steps and make material coordination easier. Insulated metal panels incorporate the insulation core and exterior skin in a controlled factory environment, helping provide consistent dimensions and panel quality.
For commercial and industrial projects, that can be especially useful. Warehouses, factories, workshops, offices, and pre-engineered metal buildings often have large wall areas. A consistent wall panel system can help create a uniform appearance while meeting practical building requirements.
Other advantages include:
- Fast installation
- Consistent panel dimensions
- Reduced construction layers
- Thermal insulation
- Multiple surface finishes
- Flexible color options
- Suitable for large wall areas
- Easy coordination with roof systems
The result is a practical solution when the project requires both performance and appearance.
How Does an Insulated Metal Panel Provide Thermal Performance?
The core purpose of an insulated metal panel is to reduce heat transfer through the wall. The insulation layer creates resistance between the indoor and outdoor environments, helping the building maintain more stable interior conditions.
The actual thermal performance depends on several factors. These include the core material, panel thickness, core density, thermal conductivity, joint design, installation quality, and environmental conditions. A thicker panel is not automatically the best solution if other parts of the wall system are poorly designed.
For example, a well-designed insulated wall should minimize gaps between panels. Open joints can allow air movement and moisture into the assembly. Poor connections can also create areas of increased heat flow.
Factors affecting thermal efficiency
- Insulation core
- Panel thickness
- Joint design
- Installation quality
- Surface and interior conditions
- Climate
- Building orientation and use
For projects with demanding energy targets, the panel should be evaluated as part of the complete envelope rather than as an isolated product.
What Types of Insulated Wall Panels Are Available?
The right wall panel depends on the building application. Industrial buildings may prioritize durability and economical installation, while commercial buildings may place greater emphasis on architectural appearance.
Foam-core insulated panels are commonly selected where lightweight construction and thermal insulation are important. Different core materials provide different combinations of thermal, fire, structural, and cost characteristics.
Fuqiang’s product offering can be configured for different building requirements. Depending on the project, buyers may compare PU/PIR solutions and other composite panel constructions.
| Project priority |
Panel consideration |
| Thermal insulation |
Foam-core insulated panel |
| Exterior appearance |
Finished metal surface |
| Industrial construction |
Robust wall panel |
| Fast construction |
Factory-made panel system |
| Commercial architecture |
Decorative surface options |
| Cold storage |
High insulation requirements |
| Fire-focused projects |
Appropriate fire-performance specification |
The important point is to compare the complete product specification rather than selecting a panel from its name alone.
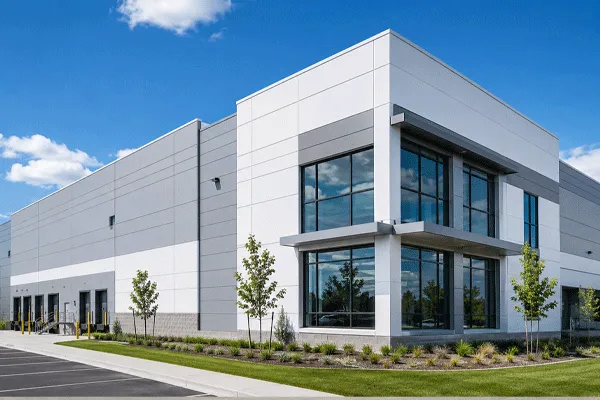
ألواح الجدران المعدنية المعزولة الخارجية: كيف تختار نظام ألواح الجدران المناسب
How Do Insulated Metal Wall Panels Compare With Conventional Walls?
A traditional exterior wall can contain multiple components: structural framing, insulation, sheathing, weather barriers, cladding, fasteners, and interior finishes. Each layer has a role, but every additional component creates another stage for coordination and installation.
Compared to a multi-component wall, an integrated insulated metal wall can simplify the construction sequence. The insulation and exterior finish arrive as one coordinated product, while the panel joint provides the connection between adjacent panels.
This does not mean an insulated panel is suitable for every building. Structural requirements, local codes, fire requirements, architectural design, and climate must still be evaluated.
For many commercial and industrial projects, however, the integrated approach can offer a practical balance between installation speed, thermal efficiency, and appearance.
Our approach: select the panel around the building requirement first, then optimize the product configuration around that requirement.
Are Insulated Metal Wall Panels Durable for Exterior Applications?
Exterior materials must handle sunlight, rain, wind, temperature changes, and daily wear. That makes durability an important part of panel selection.
The exterior skin and its coating provide the first layer of protection. Depending on the project, buyers may select different steel grades, surface finishes, and coatings. A suitable finish can help protect the panel from the surrounding environment while also creating the desired architectural appearance.
Correct installation is equally important. Even a durable metal wall panel can perform poorly when joints are not properly aligned or when penetrations are not sealed.
For long-term performance, we recommend reviewing:
- Exterior exposure
- Local climate
- Surface coating
- Steel specification
- Joint design
- Cleaning requirements
- Installation method
- Maintenance conditions
A durable wall panel should be selected according to the environment in which it will operate, rather than simply according to its initial purchase price.
Can Insulated Metal Wall Panels Improve Building Aesthetics?
Yes. Modern insulated metal products are no longer limited to basic industrial appearances. Surface finishes, colors, profiles, panel arrangements, and joint configurations can all influence the final façade.
For commercial buildings, offices, showrooms, and architectural projects, a metal wall panel can provide a clean and controlled exterior appearance. Horizontal or vertical layouts can also change how the building’s proportions are perceived.
Architects can consider the panel alongside windows, doors, roof lines, entrances, and other façade elements. This creates more design flexibility without adding a separate decorative layer in every situation.
Common exterior design priorities
- Clean architectural appearance
- Consistent panel joints
- Multiple finish options
- Simple modern lines
- Coordinated wall and roof appearance
- Suitable color selection
- Reduced visual clutter
For projects where aesthetics matter, an insulated metal wall panel can therefore serve both a functional and architectural role.
Can the Same Panel System Be Used for Walls and Roofs?
Some building projects require coordinated wall and roof systems. In these cases, matching the exterior finish and insulation approach can make the building look more complete.
A wall product and roof panel are not necessarily interchangeable. Roof applications face different loads, drainage conditions, weather exposure, and connection requirements. The roof therefore needs its own engineering and product specification.
A coordinated metal roof and wall system can, however, create a consistent building envelope. For industrial buildings, this approach is common because the wall and roof can be designed together from the beginning.
For customers looking for a complete solution, Fuqiang can discuss insulated metal wall and roof configurations according to the project application, dimensions, climate, and installation requirements.
What Should You Consider When Selecting an Insulated Metal Wall Panel?
The best selection of insulated panels starts with the project rather than the catalog. Contractors and project developers should define the building’s requirements before comparing quotations.
1. Application
Determine whether the panel will be used for a factory, warehouse, commercial building, office, cold storage facility, prefab structure, or another application.
2. Thermal requirement
Define the desired thermal insulation level and operating conditions. A cold storage project will usually require a different approach from a standard warehouse.
3. Panel thickness
Panel thickness affects insulation and should be selected according to the design requirement rather than simply choosing the thickest available option.
4. Core material
Compare the available insulation core materials according to thermal, fire, structural, and project requirements.
5. Surface finish
Select a coating and finish that match the building’s appearance and environmental exposure.
6. Structural requirements
Check wind loads, support spacing, panel span, fixing method, and other project-specific requirements.
7. Joint design
The joint is important for both installation and envelope performance. A concealed connection can also create a cleaner façade.
8. Installation
Confirm whether the contractor has the appropriate equipment, installation experience, and technical drawings.
This process helps buyers select a high-performance panel without paying for specifications that the project does not actually need.
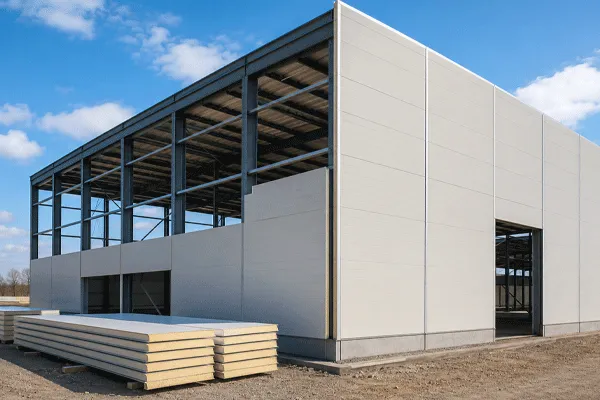
ألواح الجدران المعدنية المعزولة الخارجية: كيف تختار نظام ألواح الجدران المناسب
Where Are Insulated Metal Wall Panels Commonly Used?
The versatility of insulated metal makes it suitable for a broad range of exterior wall applications.
Typical uses include:
- Factories
- المستودعات
- Workshops
- Distribution centers
- المباني التجارية
- Offices
- المباني مسبقة الصنع
- Cold storage
- Agricultural buildings
- Pre-engineered metal buildings
For commercial and industrial construction, an integrated wall system can help reduce installation complexity while providing a finished exterior.
For cold storage, the priority changes toward thermal control and continuous insulation. For commercial architecture, appearance and surface finish may become more important. For prefab buildings, weight, transport, and fast installation can influence the selection.
This is why there is no single universal insulated wall panel for every project.
Why Work With a Factory-Direct Insulated Metal Panel Manufacturer?
For B2B buyers, product quality is only one part of the purchasing decision. Contractors and distributors also need consistent supply, clear specifications, customized dimensions, export packaging, and responsive communication.
As a China-based manufacturer, Shandong Fuqiang Environmental Protection Materials Co., Ltd. provides a full line of insulated metal building products for international customers. Our customers include contractors, distributors, project developers, prefab building manufacturers, industrial facility owners, and international importers.
We understand that different projects need different configurations. A warehouse may need an economical insulated panel system, while a commercial building may require a more architectural finish. A cold storage project needs careful attention to thermal performance and joints.
Our role is to help buyers compare the options and develop a practical specification around their actual application.
For export projects, we can also discuss panel dimensions, quantities, packaging, container loading, and project-specific requirements.
الأسئلة الشائعة
What is an insulated metal wall panel?
An insulated metal wall panel is a factory-made wall component consisting of metal skins and an insulating core. It provides exterior protection and insulation within one integrated panel system.
Are insulated metal panels suitable for exterior walls?
Yes. Insulated metal panels are widely used for exterior wall applications in industrial, commercial, warehouse, prefab, and other building projects. The product should be selected according to structural, thermal, fire, and environmental requirements.
What affects the thermal performance of an insulated wall panel?
Core material, panel thickness, thermal conductivity, joint design, installation quality, and the overall building envelope all affect thermal performance.
Can insulated metal panels be used for roofs?
Some manufacturers provide matching roof panel systems, but wall and roof panels should not be assumed to be interchangeable. Roof products need to meet their own structural, drainage, weather, and installation requirements.
Are insulated metal wall panels customizable?
Yes. Depending on the manufacturer and product, buyers may be able to customize dimensions, thickness, surface finish, color, core configuration, and other specifications.
Are insulated metal wall panels suitable for commercial buildings?
Yes. Their combination of insulation, durability, installation efficiency, and clean appearance makes them suitable for many commercial applications. Decorative finishes can also support modern architectural designs.



 4 سبتمبر 2026
