

견적 받기

24시간 이내에 답변드리겠습니다. 긴급한 경우 WhatsApp/WeChat(+86 13789803607)으로 연락하시거나 +86 13789802672로 직접 전화해 주세요.
*고객님의 기밀을 존중하며 모든 정보는 보호됩니다.
귀하의 문의에 답변하기 위한 목적으로만 귀하의 정보를 사용하며, 원치 않는 이메일이나 홍보 메시지는 절대 보내지 않습니다.

 August 18, 2026
Shandong Fuqiang Technical & Application Team
Commercial facade panel selection and project coordination | Updated August 18, 2026
Exterior decorative metal panels can give a commercial building a consistent architectural identity while providing a factory-finished outer surface. The panel itself, however, is only one part of a successful facade. Substrate conditions, support framing, openings, corners, joints, flashings, drainage, sealants and future replacement all affect the finished result.
This guide helps contractors, architects and project buyers compare exterior decorative metal panel systems without relying on unsupported performance claims. It also draws practical lessons from three Fuqiang corporate-building projects in China: Jinan Huangtai Gas Furnace, Blue Sail Medical and Huaxi Biological.
Exterior decorative metal panels are factory-finished components installed as part of a building facade or exterior wall system. The visible face may be flat, profiled or patterned, while the complete construction can vary by product and project. Buyers should confirm whether an offer is a single-skin cladding panel, an insulated panel or another coordinated assembly rather than judging it from the finish alone.
The decorative surface does not by itself establish structural capacity, weather resistance, thermal performance or fire performance. Those characteristics depend on the complete tested or engineered system, including panel construction, joints, fasteners, support conditions and perimeter details.
Before selecting a product, define what the facade must achieve. Record the building type, elevations, visual references, module lines, colors, gloss level, pattern direction and the relationship between solid walls and glazing. The design team should also identify which performance requirements belong to the panel package and which belong to the supporting wall or building-envelope consultant.
A clear design intent makes quotations easier to compare. If suppliers are pricing different constructions or interpreting opening details differently, a low unit rate does not represent the same delivered scope.
| System consideration | What to compare | Why it matters |
|---|---|---|
| Panel construction | Facing material, profile, core or backing, thickness and weight | Defines what is actually being purchased and which evidence applies. |
| Finish | Color, pattern, gloss, coating description and approved sample | Controls visual consistency and the basis for later acceptance. |
| Joint expression | Visible or concealed joints, joint width, alignment and tolerances | Strongly affects facade appearance and installation sequencing. |
| Openings | Windows, doors, louvers, signs, service penetrations and trims | Requires coordinated dimensions, closures and water-management details. |
| Support interface | Substrate, rails, brackets, fasteners and design responsibility | Prevents gaps between the panel supply and the supporting structure. |
| Evidence | Product data, project-specific calculations and applicable test reports | Allows the buyer to verify claims for the exact offered construction. |
| Replacement plan | Panel identification, spare units, color control and access method | Supports future maintenance without disrupting large facade areas. |
Ask the supplier to identify every layer or component in the offered panel, including the visible facing, any core or backing, joint geometry and required accessories. Product names such as “decorative panel” can cover different constructions, so the quotation should match the project specification and drawings.
Digital images are useful for early selection but can distort color, scale and gloss. Agree on the sample size, pattern direction and acceptance method. For patterned finishes, review how adjacent panels align and how production batches will be controlled.
Set out panel joints against windows, doors, louvers and facade transitions before production. Small dimensional conflicts can create narrow infill pieces or inconsistent joint lines. A coordinated elevation should show panel numbering as well as opening and corner dimensions.
Internal corners, external corners, parapets, bases, roof edges and transitions to other materials need project-specific trims or closures. Fuqiang’s public information describes customization of trims, corners, flashings, closures and joint covers, but the exact configuration must be reviewed for each project.
The team should define how joints, flashings, drainage paths, sealants and interfaces manage exposure. Do not convert a general material description into a waterproofing guarantee. Request drawings and evidence that correspond to the complete proposed assembly and the project’s climate and exposure.
Ask which standards, reports or calculations apply to the exact panel construction, support spacing and fastener arrangement. Check product names, thicknesses, facings, cores and report identifiers. A report for a different assembly should not be treated as evidence for the offered system.
Agree on substrate checks, survey points, setting-out controls, handling methods, fastener inspection, joint inspection and protection of finished faces. The inspection plan should identify who accepts hidden work before the next panel or trim covers it.
Record panel codes, colors, patterns and batch information at handover. Discuss spare panels and the process for ordering replacements. Maintenance access, cleaning procedures and compatible repair materials should be defined before the facade is placed into service.
The documented challenge was to create a professional, consistent corporate facade while addressing exterior durability, installation efficiency, detailing around windows and openings, and long-term maintenance. Fuqiang supplied factory-finished decorative metal exterior wall panels with coordinated treatment around glazing, corners and other facade details. The published result describes a modern corporate and industrial exterior with durable factory-finished surfaces.
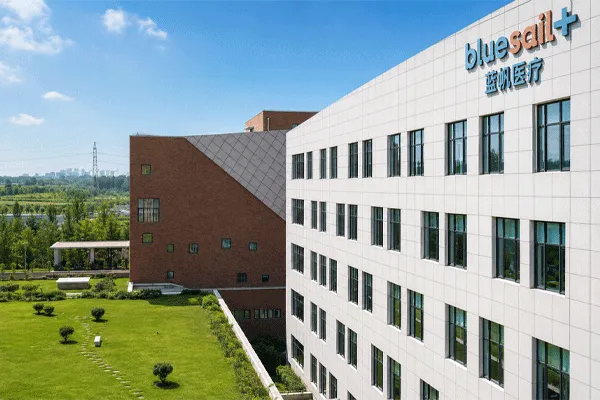
The Blue Sail Medical project focused on a clean, professional and recognizable corporate-building exterior. Decorative metal wall panels were applied to the facade, producing a modern and recognizable appearance. Buyers can review the Blue Sail Medical exterior project as a visual reference for corporate identity and panel coordination.
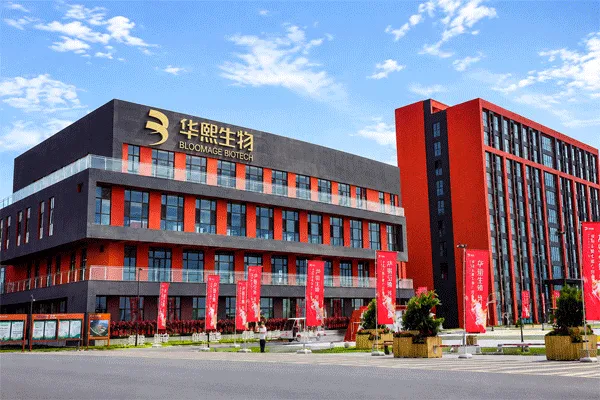
The Huaxi Biological project required a modern, durable and customized corporate facade. Fuqiang’s documented solution was a decorative metal wall-panel system for the exterior building envelope, with a published outcome of a modernized, customized architectural appearance. The Huaxi Biological facade project provides another example of completed commercial work.
Fuqiang does not publish quantified cost savings, installation-time reductions, energy savings or maintenance-cost reductions for these cases. The projects therefore demonstrate application experience and visible outcomes, not numerical performance guarantees.
Factory-finished panels can provide repeatable surfaces, controlled patterns and an organized installation sequence. Custom modules and accessories can help align the facade with glazing, corners and brand requirements. Coordinated production can also reduce the amount of decorative finishing performed on site.
The tradeoff is greater dependence on accurate early information. Late opening changes, unresolved substrate tolerances or unapproved finish samples can lead to remanufacturing and delay. Custom colors and profiles may require production lead time, minimum quantities or batch planning. Procurement should connect design approval, site survey, manufacturing, packing, delivery and installation milestones.
A square-meter panel price may exclude trims, subframing, special modules, corner pieces, fasteners, packaging or design support. It may also represent a different facing, coating or construction. Compare quotations against a common scope matrix and elevation set so that accessories, openings, documentation and delivery assumptions are visible.
Not always. Decorative exterior products can use different constructions, and some may include insulation while others may function mainly as cladding. Confirm the exact facing, core or backing, joints and intended wall assembly in the supplier’s data.
Compare physical samples using the agreed color, pattern direction, gloss, texture and viewing conditions. Also confirm the coating description, batch-control method and how replacement panels will be matched in the future.
Project-specific modules, trims, corners, flashings and closures can be coordinated, but dimensions and responsibility must be agreed through shop drawings before production. Provide complete elevations and opening schedules for review.
Request product data, applicable test reports, report identifiers and project-specific calculations required by the designer or local authority. Verify that every document matches the offered panel construction, thickness, facing, support and joint arrangement.
Send elevations, dimensions, opening schedules, substrate information, panel construction requirements, finish references, accessory scope, required documents, quantities, delivery location and target program. This allows the supplier to review the complete facade package rather than pricing an isolated panel.
Review Fuqiang’s completed project library, then contact the technical team with elevations, finish references, opening schedules, substrate details, required documentation, quantity and delivery destination. A coordinated enquiry makes it easier to compare panel construction, accessories and project responsibilities.
Shandong Fuqiang Technical & Application Team supports product configuration, production coordination and application review for insulated sandwich panels, decorative metal wall systems, roof panels and customized components. Individual team-member credentials are not publicly disclosed.
Not always. Decorative exterior products can use different constructions, and some may include insulation while others may function mainly as cladding. Confirm the exact facing, core or backing, joints and intended wall assembly in the supplier's data.
Compare physical samples using the agreed color, pattern direction, gloss, texture and viewing conditions. Also confirm the coating description, batch-control method and how replacement panels will be matched in the future.
Project-specific modules, trims, corners, flashings and closures can be coordinated, but dimensions and responsibility must be agreed through shop drawings before production. Provide complete elevations and opening schedules for review.
Request product data, applicable test reports, report identifiers and project-specific calculations required by the designer or local authority. Verify that every document matches the offered panel construction, thickness, facing, support and joint arrangement.
Send elevations, dimensions, opening schedules, substrate information, panel construction requirements, finish references, accessory scope, required documents, quantities, delivery location and target program. This allows the supplier to review the complete facade package rather than pricing an isolated panel.
24시간 이내에 답변드리겠습니다. 긴급한 경우 WhatsApp/WeChat(+86 13789803607)으로 연락하시거나 +86 13789802672로 직접 전화해 주세요.
*고객님의 기밀을 존중하며 모든 정보는 보호됩니다.
귀하의 문의에 답변하기 위한 목적으로만 귀하의 정보를 사용하며, 원치 않는 이메일이나 홍보 메시지는 절대 보내지 않습니다.