

견적 받기

24시간 이내에 답변드리겠습니다. 긴급한 경우 WhatsApp/WeChat(+86 13789803607)으로 연락하시거나 +86 13789802672로 직접 전화해 주세요.
*고객님의 기밀을 존중하며 모든 정보는 보호됩니다.
귀하의 문의에 답변하기 위한 목적으로만 귀하의 정보를 사용하며, 원치 않는 이메일이나 홍보 메시지는 절대 보내지 않습니다.
 September 18, 2026
Project Location: South Korea
Project Type: Rural Residential Renovation
Application: Exterior Wall Renovation
Product: Insulated Metal Carved Wall Panel
Exterior Finish: Textured / Horizontal-Line Finish
Project Stage: Exterior Renovation
This project is a rural residential exterior renovation project in South Korea.
The original house combines traditional Korean-style architectural elements with a practical residential layout. During the renovation, the exterior walls were upgraded with a modern textured metal wall panel system while retaining the existing roof and overall architectural character.
The project demonstrates how insulated metal carved wall panels can be used to give an older rural house a cleaner, more modern exterior appearance while providing an opportunity to improve the exterior wall system.
For rural and older residential buildings, exterior renovation often needs to balance several requirements:
Traditional exterior renovation methods may require several separate processes, including insulation, mortar/plastering and decorative finishing.
For this type of project, a prefabricated insulated exterior wall panel provides an alternative solution.
Fuqiang insulated metal carved wall panels combine a decorative metal exterior surface with an insulated core.
For residential renovation, the panels can be installed over a suitable supporting structure, allowing the existing building facade to be transformed without completely rebuilding the original house.
The textured horizontal-line finish used in this project gives the facade a simple and contemporary appearance.
The light-colored exterior also works well with the existing traditional roof, creating a combination of:
The original exterior of an older house can look dated or weathered over time.
A new textured metal exterior panel system can significantly change the visual appearance of the building while retaining its original structure.
The insulated panel structure combines exterior cladding and insulation in one system.
This can be particularly useful for rural houses where improving both appearance and thermal performance is part of the renovation objective.
The horizontal embossed lines create a simple architectural appearance.
The design is suitable for:
Instead of completely removing and rebuilding the existing facade, insulated metal panels can be considered as part of an exterior renovation system, subject to the existing wall structure and installation method.
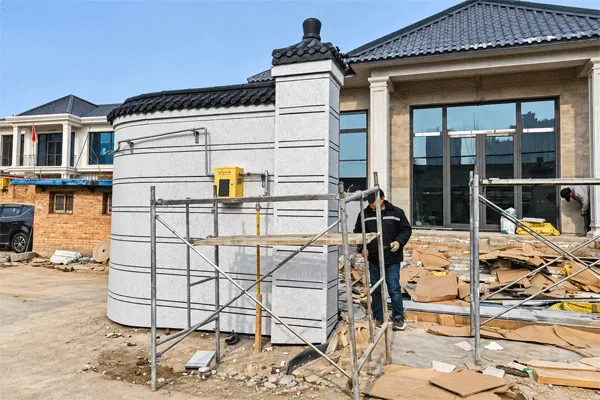
단열 금속 벽 패널을 활용한 한국 농촌 주택 외관 리노베이션
Different colors, textures and panel lengths can be selected according to the building design.
This allows homeowners and contractors to create different exterior styles without changing the basic panel system.
Before & After Renovation Concept
The value of this type of project is not simply replacing an old wall.
It is about upgrading the entire exterior appearance:
Aging Rural House
↓
Exterior Wall Renovation
↓
Insulated Metal Wall Panel
↓
Modern, Clean & Consistent Facade
The result is a residential exterior that combines the character of the original building with a more contemporary appearance.
South Korea has many detached houses and rural properties where homeowners may need to renovate older exterior walls rather than construct an entirely new building.
For these projects, exterior materials need to consider:
외관성 + 단열성 + 시공성 + 내구성 + 비용
That means:
Insulated metal carved wall panels can provide an integrated exterior wall solution for this type of renovation application.
This Korean rural renovation project can be used as a reference for:
전원주택
Country / Rural Houses
단독주택
Detached Houses
주택 리모델링
Residential Exterior Renovation
농촌주택
Rural Residential Buildings
펜션
게스트하우스 / 펜션
조립식 주택
조립식 주택
모듈러 주택
모듈러 주택
카페 및 소형 상업건물
카페 및 소형 상업 건물
이 프로젝트는 오래된 농촌 주택이 리노베이션 과정에서 본래의 건축적 특성을 반드시 잃을 필요는 없다는 점을 보여줍니다.
기존의 전통적인 지붕과 현대적인 단열 금속 외벽 시스템을 결합하면, 실용적인 외벽 요건을 충족하면서 건물의 외관을 새롭게 바꿀 수 있습니다.
단열 금속 조각 패널은 외관, 단열 성능, 시공 효율성을 모두 중시하는 주거용 외벽 리노베이션에 실용적인 선택지를 제공합니다.
24시간 이내에 답변드리겠습니다. 긴급한 경우 WhatsApp/WeChat(+86 13789803607)으로 연락하시거나 +86 13789802672로 직접 전화해 주세요.
*고객님의 기밀을 존중하며 모든 정보는 보호됩니다.
귀하의 문의에 답변하기 위한 목적으로만 귀하의 정보를 사용하며, 원치 않는 이메일이나 홍보 메시지는 절대 보내지 않습니다.