Project Location: South Korea
Project Type: Rural Residential Renovation
Application: Exterior Wall Renovation
Product: Insulated Metal Carved Wall Panel
Exterior Finish: Textured / Horizontal-Line Finish
Project Stage: Exterior Renovation
Project Overview
This project is a rural residential exterior renovation project in South Korea.
The original house combines traditional Korean-style architectural elements with a practical residential layout. During the renovation, the exterior walls were upgraded with a modern textured metal wall panel system while retaining the existing roof and overall architectural character.
The project demonstrates how insulated metal carved wall panels can be used to give an older rural house a cleaner, more modern exterior appearance while providing an opportunity to improve the exterior wall system.
Renovation Challenge
For rural and older residential buildings, exterior renovation often needs to balance several requirements:
- Improve the appearance of an aging facade
- Preserve the existing architectural structure
- Reduce complicated wet construction
- Improve exterior wall insulation
- Create a clean and consistent finish
- Complete the renovation efficiently
Traditional exterior renovation methods may require several separate processes, including insulation, mortar/plastering and decorative finishing.
For this type of project, a prefabricated insulated exterior wall panel provides an alternative solution.
Our Solution
Fuqiang insulated metal carved wall panels combine a decorative metal exterior surface with an insulated core.
For residential renovation, the panels can be installed over a suitable supporting structure, allowing the existing building facade to be transformed without completely rebuilding the original house.
The textured horizontal-line finish used in this project gives the facade a simple and contemporary appearance.
The light-colored exterior also works well with the existing traditional roof, creating a combination of:
Traditional Roof + Modern Exterior Wall
Key Benefits for Rural House Renovation
Modernize an Older Exterior
The original exterior of an older house can look dated or weathered over time.
A new textured metal exterior panel system can significantly change the visual appearance of the building while retaining its original structure.
Exterior Decoration and Insulation
The insulated panel structure combines exterior cladding and insulation in one system.
This can be particularly useful for rural houses where improving both appearance and thermal performance is part of the renovation objective.
Clean Horizontal Design
The horizontal embossed lines create a simple architectural appearance.
The design is suitable for:
- Rural houses
- Detached houses
- Country houses
- Villas
- Guesthouses
- Pension buildings
- Prefabricated houses
Suitable for Exterior Renovation
Instead of completely removing and rebuilding the existing facade, insulated metal panels can be considered as part of an exterior renovation system, subject to the existing wall structure and installation method.
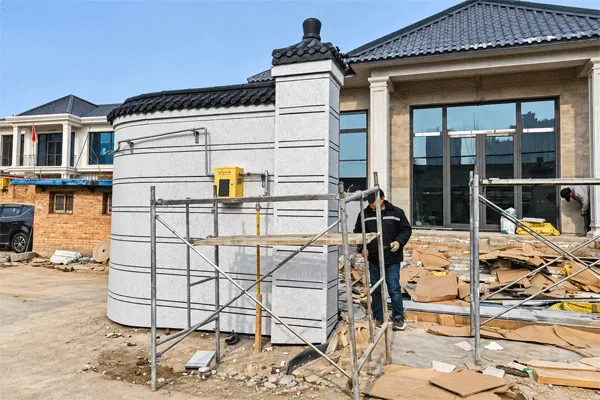
South Korea Rural House Exterior Renovation with Insulated Metal Wall Panels
Flexible Color and Finish Options
Different colors, textures and panel lengths can be selected according to the building design.
This allows homeowners and contractors to create different exterior styles without changing the basic panel system.
Before & After Renovation Concept
The value of this type of project is not simply replacing an old wall.
It is about upgrading the entire exterior appearance:
Aging Rural House
↓
Exterior Wall Renovation
↓
Insulated Metal Wall Panel
↓
Modern, Clean & Consistent Facade
The result is a residential exterior that combines the character of the original building with a more contemporary appearance.
Why This Solution Fits the Korean Rural Housing Market?
South Korea has many detached houses and rural properties where homeowners may need to renovate older exterior walls rather than construct an entirely new building.
For these projects, exterior materials need to consider:
외관성 + 단열성 + 시공성 + 내구성 + 비용
That means:
- 외관성— Appearance
- 단열성— Thermal insulation
- 시공성— Installation efficiency
- 내구성— Durability
- 비용— Project cost
Insulated metal carved wall panels can provide an integrated exterior wall solution for this type of renovation application.
Recommended Applications
This Korean rural renovation project can be used as a reference for:
전원주택
Country / Rural Houses
단독주택
Detached Houses
주택 리모델링
Residential Exterior Renovation
농촌주택
Rural Residential Buildings
펜션
Guesthouses / Pensions
조립식 주택
Prefabricated Houses
모듈러 주택
Modular Houses
카페 및 소형 상업건물
Cafés and Small Commercial Buildings
Project Takeaway
This project shows that an older rural residence does not necessarily need to lose its original architectural character during renovation.
By combining the existing traditional roof with a modern insulated metal exterior wall system, the building can achieve a refreshed appearance while addressing practical exterior wall requirements.
Insulated metal carved panels provide a practical option for residential exterior renovation where appearance, insulation and installation efficiency all matter.


 September 18, 2026
