Project Description
Rizhao Bethune Hospital Cleanroom Interior Project in China
This project was completed for Rizhao Bethune Hospital in China, involving the construction and interior finishing of controlled hospital spaces using coordinated cleanroom wall panels, partition systems, and specialized doors.
Hospital environments require building materials that support cleanliness, durability, convenient maintenance, and efficient space division. Based on these requirements, Fuqiang provided a panel-based interior solution designed to create smooth wall surfaces, clearly separated functional areas, and professionally finished openings.
The completed installation presents a clean and orderly medical environment with coordinated wall panels, doors, windows, corners, and transition details. The modular construction method also supports efficient installation and future maintenance for hospital facilities.
Project Background
Hospitals contain treatment rooms, preparation areas, medical corridors, laboratories, and other functional spaces that require higher standards than ordinary commercial interiors.
Conventional masonry walls and decorative finishes may involve wet construction, uneven surfaces, complicated maintenance, and longer installation periods. Joints, corners, and exposed surfaces must also be carefully controlled to reduce areas where dust and contaminants may accumulate.
For the Rizhao Bethune Hospital project, the interior system needed to support:
- Smooth and easy-to-maintain surfaces
- Clear separation between functional areas
- Coordinated doors and wall openings
- Reliable panel connections
- Efficient modular installation
- A clean and professional medical appearance
Fuqiang supplied an integrated interior panel solution suitable for the project’s hospital application.
Project Solution: Cleanroom Wall Panel and Door System
The project used prefabricated wall panels to form the interior partitions and finished wall surfaces of the hospital area.
The panel system creates continuous, smooth elevations while reducing the number of complex wet-construction procedures required on site. Matching doors, observation windows, corner profiles, closing pieces, and connection accessories help produce a coordinated interior environment.
The exact panel core, thickness, coating, and technical configuration should be confirmed according to the original project specification.
Smooth Interior Wall Surfaces
The installed panels create flat and visually consistent wall surfaces suitable for hospital corridors and controlled interior spaces.
Compared with rough or porous conventional finishes, smooth metal-faced panels are easier to inspect, clean, and maintain. Their factory-finished appearance also helps create the bright and professional visual standard expected in medical facilities.
Coordinated Cleanroom Doors
Specialized doors were integrated with the partition system to provide controlled access between rooms and corridors.
The coordinated door frames, wall panels, observation windows, and perimeter details help reduce irregular gaps and create a more complete installation. Door configurations can be selected according to room access, traffic flow, and project requirements.
Modular Partition Construction
Prefabricated panels support a modular approach to hospital interior construction.
Panels and accessories can be prepared according to drawings and installed with less wet work than traditional masonry systems. This approach can help simplify site coordination, shorten interior construction procedures, and improve consistency across multiple rooms.
Joint and Corner Detailing
Hospital interiors contain many corners, door openings, wall transitions, and equipment interfaces. These areas require correctly selected trims and connection profiles.
Matching accessories help cover panel edges, protect joints, improve the finished appearance, and create smoother transitions between different building components.
Maintenance and Future Modification
Panel-based partition systems can provide greater flexibility than permanent masonry construction when future maintenance or spatial adjustments are required.
Individual components may be inspected, repaired, or replaced according to the installation design, helping hospital operators manage the building interior throughout its service life.
Project Application
The cleanroom panel and door system was applied to hospital interior areas including:
- Medical corridors
- Controlled-access rooms
- Treatment and preparation areas
- Hospital partition walls
- Door and observation-window openings
- Interior wall transitions
- Medical support spaces
The completed installation provides an orderly interior layout with clearly defined circulation routes and functional spaces.
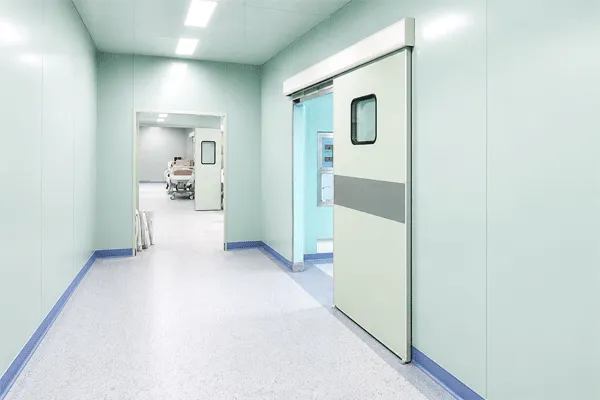
China Rizhao Bethune Hospital Cleanroom Interior Construction Project
Why Choose Fuqiang Cleanroom Panel Solutions?
Fuqiang provides coordinated sandwich panel and building-envelope solutions for medical, cleanroom, cold storage, industrial, commercial, and prefabricated construction projects.
For hospital and controlled-environment applications, Fuqiang can support customers with:
- Drawing-based panel production
- Customized panel dimensions
- Matching door and window openings
- Internal and external corner profiles
- Closing pieces and joint accessories
- Surface color and coating options
- Installation-detail coordination
- Project-based technical assistance
By coordinating panels, doors, trims, and connection components, Fuqiang helps contractors reduce compatibility problems and achieve a more consistent finished result.
Project Highlights
Client
Rizhao Bethune Hospital
Location
China
Project Type
Healthcare / Hospital Interior
Application
Hospital Cleanroom and Controlled Interior Construction
Solution
Cleanroom Wall Panel, Partition and Door System
Visible Components
- Interior wall panels
- Cleanroom doors
- Observation windows
- Partition walls
- Corner and connection accessories
Key Benefits
- Clean and professional appearance
- Smooth wall surfaces
- Coordinated panel and door installation
- Efficient modular construction
- Easier cleaning and maintenance
- Flexible project customization
Conclusion
The Rizhao Bethune Hospital project demonstrates how Fuqiang’s cleanroom wall panel and door systems can be applied to modern healthcare interiors.
Through prefabricated panels, coordinated doors, observation windows, and matching installation accessories, the project achieved a clean, organized, and professionally finished medical environment.
Fuqiang continues to provide customized cleanroom panel solutions for hospitals, laboratories, pharmaceutical facilities, food-processing areas, electronics workshops, and other controlled environments.



 July 29, 2026
