Old façades, complicated insulation work, and inconsistent exterior finishes can make residential and commercial projects harder to manage. When several wall layers must be installed separately, time and coordination increase. Insulated decorative wall panels offer a more integrated approach by combining exterior decoration and insulation within one panel system.
Insulated decorative wall panels are prefabricated wall panels that combine a decorative exterior surface with an insulation layer. They are widely suited to exterior wall decoration, residential renovation, prefabricated housing, villas, guesthouses, hotels, and other low-rise building projects where appearance, insulation, lightweight construction, and efficient installation are important.
Insulated Decorative Wall Panels: A Practical Exterior Upgrade for Modern Buildings
For contractors and project buyers, the value of these panels is not simply that they look different from ordinary sandwich panels. Their real advantage is that they can help simplify the relationship between façade design, thermal insulation, installation, and project customization.
At Shandong Fuqiang Environmental Protection Materials Co., Ltd., we manufacture sandwich panels and insulated building-envelope solutions in China for international construction projects. From our experience working with project-oriented products, a decorative wall panel should never be selected by pattern alone. Building type, wall condition, climate, dimensions, installation details, trims, and final appearance all need to be considered together.
What Are Insulated Decorative Wall Panels?
An insulated decorative wall panel combines two functions that are often handled separately in conventional exterior-wall construction:
Decorative exterior finish + insulation layer
The outer surface provides the visible architectural appearance. Depending on the product design, it may feature horizontal textures, brick-inspired patterns, stone-inspired finishes, or other embossed designs.
Behind this decorative surface is an insulating layer that contributes to the thermal function of the wall assembly.
This type of product may also appear in the market under related names such as:
- insulated exterior wall panels
- decorative insulated panels
- exterior decorative metal panels
- insulated metal wall panels
- metal carved wall panels
- decorative cladding panels
- insulated siding panels
These terms are related, but they are not always technically identical. Buyers should confirm the surface material, insulation core, thickness, joint design, dimensions, and installation method before placing an order.
For exterior use, the panel works as part of the entire building envelope. It does not operate alone.
The finished wall may also involve:
Existing wall or frame → supporting system → water-management layer → insulated decorative panel → trims and joint details
That is why good product selection must be combined with good construction design.
The U.S. Department of Energy notes that continuous exterior insulation can help reduce thermal bridging through wall framing. The actual result depends on how the complete wall system is designed and installed.
Why Are Insulated Decorative Wall Panels Well Suited to Exterior Wall Decoration?
The exterior wall has two jobs that buyers notice immediately.
It needs to protect the building, and it needs to look good.
Traditional exterior finishes can achieve attractive results, but many systems require several independent steps. Contractors may need to coordinate insulation boards, base coats, mortar, decorative coatings, brick, stone, or other finishing materials.
Insulated decorative wall panels take a different approach.
The visible decorative layer and insulation are combined into a prefabricated panel. This allows the contractor to work with a more standardized exterior component instead of building every layer separately on site.
For low-rise projects, this can be useful when the owner wants a façade that looks finished without creating an unnecessarily complicated installation process.
Exterior design can remain flexible
The panel system does not have to make every building look the same.
Different surface patterns can support different architectural directions.
| Design Goal |
Suitable Visual Direction |
Typical Project |
| Clean modern façade |
Horizontal-line texture |
Detached houses |
| Traditional appearance |
Brick-inspired pattern |
Rural homes |
| Natural exterior style |
Stone-inspired finish |
Villas |
| Minimalist architecture |
Fine embossed surface |
Modular homes |
| Strong visual contrast |
Mixed light and dark finishes |
Hotels and guesthouses |
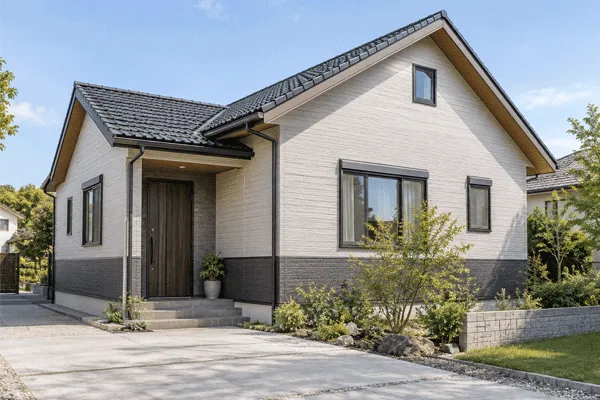
For example, a light-colored upper wall can make a residence appear brighter, while a darker lower section can give the building more visual weight.
Another project may use only one neutral color to create a cleaner, more modern exterior.
The panel is therefore both a building-envelope component and an architectural finish.
How Can Insulated Decorative Wall Panels Transform an Older House?
House renovation is one of the most useful applications for this type of product.
Many older homes do not need to be demolished. Their basic structure may still be usable, but the exterior looks old, uneven, or no longer matches the owner’s expectations.
The renovation challenge often includes several needs at the same time:
- update the appearance
- improve the exterior wall system
- add or improve insulation
- limit complicated wet work
- retain the existing roof and main structure
- finish the project efficiently
An insulated decorative panel system can provide one possible route.
A typical renovation process may follow this logic:
Existing House
↓
Wall Inspection
↓
Supporting / Fixing System
↓
Insulated Decorative Wall Panels
↓
New Exterior Appearance
This can be especially effective on detached houses and rural residences where the owner wants to preserve part of the original architecture.
Imagine an older house with a traditional pitched roof.
Replacing the roof may not be necessary. Instead, light horizontal wall panels can be installed as part of a new exterior system.
The result becomes:
Traditional roof + clean modern walls
The building still feels familiar, but the exterior looks refreshed.
Existing wall conditions must come first
Renovation should not mean simply covering every old surface.
Before installation, contractors should inspect:
- wall strength
- flatness
- moisture conditions
- cracks
- substrate condition
- window edges
- roof-wall transitions
- foundation or base details
- available fixing points
If there is an existing moisture problem, covering it does not automatically solve it.
A good renovation starts with the building condition, then selects the panel system.
Why Do Prefabricated and Modular Houses Benefit From Decorative Insulated Panels?
Prefabricated housing works best when materials are easy to coordinate before they reach the jobsite.
The construction logic is different from traditional masonry.
The goal is usually to turn as much work as possible into a repeatable and controlled process.
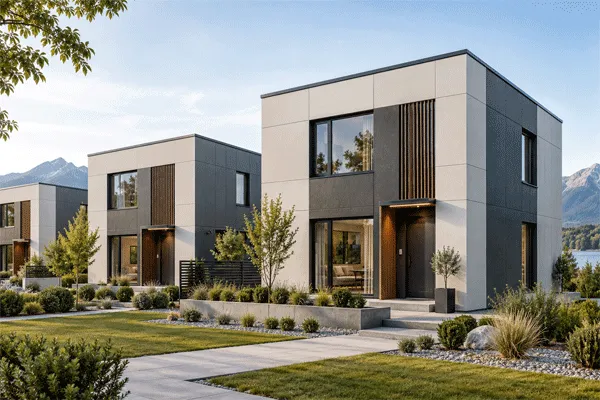
Insulated decorative wall panels fit this approach well because dimensions, finishes, and accessories can be discussed before production.
They can be considered for:
- prefabricated houses
- modular homes
- integrated housing
- holiday cabins
- accommodation units
- modular offices
- guesthouses
- small commercial modules
For prefab manufacturers, panel size is especially important.
A standard product may work, but a panel length that better matches the building module can reduce unnecessary cutting.
Before production, the buyer should provide basic information such as:
| Information |
Why It Matters |
| Wall dimensions |
Helps determine panel layout |
| Module size |
Supports repeatable installation |
| Window positions |
Affects cutting and trims |
| Door openings |
Affects edge details |
| Panel direction |
Controls final appearance |
| Exterior corners |
Determines trim requirements |
| Color scheme |
Maintains design consistency |
| Quantity |
Supports production planning |
This is also where factory-direct communication becomes valuable.
Rather than selecting panels only after the building is finished, prefab companies can coordinate the panel system with the structure from the beginning.
Insulated Decorative Wall Panels: A Practical Exterior Upgrade for Modern Buildings
How Can Villas Use Insulated Decorative Wall Panels Without Looking Industrial?
This is an important question.
The word “panel” sometimes makes buyers think of factories or warehouses.
But decorative insulated panels are designed for a different visual purpose.
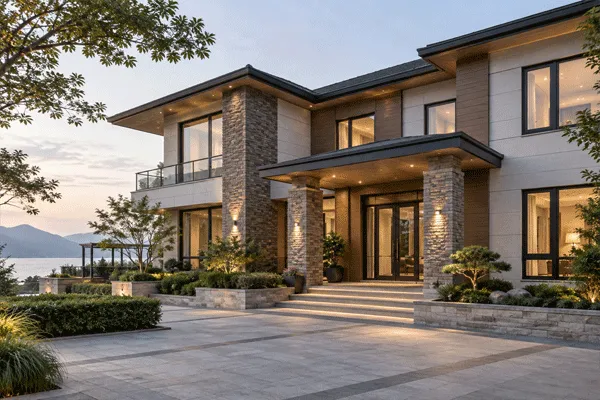
For villa projects, the façade can use texture, color, proportion, and architectural zoning to create a residential appearance.
A villa does not need to use the same panel everywhere.
For example:
Main Wall
Light horizontal textured panel
Ground Floor
Darker brick-look finish
Entrance Area
Stone-inspired decorative panel
Balcony Section
Contrasting color or pattern
Side Elevation
Simpler matching finish
The result can feel layered rather than repetitive.
This is useful for developers building several houses within one residential project. A common panel system can help maintain a consistent design language while colors or patterns change between buildings.
Architects should still pay attention to the details.
Large panels alone do not create good architecture.
Window proportions, roof shape, balconies, external corners, joint lines, entrance design, and landscaping all influence the final façade.
The panel should support the building design, not replace it.
Can Insulated Decorative Wall Panels Be Used in Hotel and Guesthouse Renovation?
Yes, particularly for low-rise hotels, guesthouses, pensions, holiday accommodation, and similar buildings where exterior appearance is commercially important.
A hotel façade is different from a private house.
It is part of the guest’s first impression.
An old or inconsistent exterior may make the entire property feel dated even if the rooms have already been renovated.
This creates a common problem:
Interior renovation is complete, but the exterior still looks old.
Decorative insulated panels can offer an exterior-upgrade option when the existing structure is suitable.
Hotels may use different façade treatments around:
- the entrance
- guestroom blocks
- balconies
- ground-floor commercial areas
- reception areas
- side walls
- extensions
A neutral horizontal finish may work well for the main building.
A darker or more textured finish can highlight the entrance.
Small hotels and guesthouses may also use brick-look or stone-look patterns to create a warmer architectural style.
For larger commercial projects, however, specification becomes more demanding. Fire requirements, façade height, wind load, fixing methods, local building codes, moisture control, and other technical requirements must be checked for the specific project.
The product appearance should never replace technical verification.
How Do Insulated Decorative Panels Compare With Traditional Exterior Finishes?
There is no need to present panels as a replacement for every exterior material.
Brick, stone, render, fiber cement, metal cladding, and insulated panels all have suitable applications.
The practical question is:
Which construction method fits this project best?
Here is a simplified comparison.
| Consideration |
Insulated Decorative Panels |
Brick / Masonry |
Render / Coating System |
| Decorative surface |
Factory-finished |
Traditional masonry |
Site-applied |
| Insulation |
Can be integrated |
Usually separate |
Usually separate |
| Construction type |
Panel installation |
Masonry work |
Wet construction |
| Weight |
Generally lighter |
Relatively heavy |
Moderate |
| Renovation use |
Suitable for many projects |
Depends on structure |
Common |
| Surface consistency |
Factory-controlled |
Depends on workmanship |
Depends on application |
| Pattern choice |
Multiple options |
Material dependent |
Mainly color/texture |
| Custom dimensions |
Possible depending on product |
Limited |
Not relevant |
| Accessories |
Coordinated trims available |
Masonry details |
Site finishing |
This comparison does not mean insulated panels will always be faster, cheaper, or better.
Actual results depend on:
Building condition + labor + panel specification + quantity + climate + installation + logistics
A simple house and a multi-story hotel should not use the same decision process.
For residential renovations and prefab buildings, reducing the number of site-applied processes may be important.
For a luxury project, architectural detailing may be more important.
For a distributor, product standardization may matter more.
The right product depends on the buyer.
What Should You Check When Choosing Insulated Decorative Wall Panels?
Do not start with color.
Start with the building.
A supplier can recommend a more suitable configuration when you provide complete project information.
1. Building application
Tell the manufacturer whether the panels will be used for:
- new residential construction
- exterior renovation
- modular housing
- villa construction
- guesthouse renovation
- hotel façade
- commercial exterior wall
- other applications
2. Climate
A coastal project may face different exposure conditions from an inland project.
A cold-climate house may have different insulation priorities from a building in a warm region.
The U.S. Department of Energy emphasizes that insulation requirements and wall strategies vary with climate, and continuous insulation is commonly used to reduce thermal bridging.
3. Surface appearance
Select the finish according to the architecture rather than only a sample photograph.
Questions to consider include:
- Should the wall look modern or traditional?
- Do you want a brick-inspired surface?
- Would horizontal lines suit the building?
- Will two colors be combined?
- Which finish works best around windows?
4. Panel dimensions
Longer panels may reduce horizontal joints in some designs, while smaller panels may be easier to handle in other situations.
The correct size depends on the building.
5. Accessories
Do not treat trims as a final afterthought.
The façade needs to be finished around edges and openings.
Typical requirements may include:
- external corner trims
- internal corners
- window trims
- door trims
- base trims
- edge profiles
- joint covers
- flashing components
A wall can use good panels and still look poor if the finishing details are not coordinated.
Insulated Decorative Wall Panels: A Practical Exterior Upgrade for Modern Buildings
Why Do Installation Details Matter as Much as the Panel?
A decorative panel can only perform as part of a complete wall system.
Three areas deserve special attention:
Water + Wind + Joints
Water management
Rainwater should be managed at windows, doors, roof transitions, panel joints, and the bottom of the wall.
Exterior insulation and cladding should be coordinated with a suitable drainage and water-control strategy.
Wind resistance
Exterior cladding is exposed directly to wind.
FEMA notes that wall coverings can be damaged when they are not properly installed or rated for the applicable design wind pressure. Correct fastening is therefore critical.
This does not mean one fixing method is suitable everywhere.
Fasteners, spacing, substrate, panel design, building height, and wind conditions need to match the project.
Joint and trim design
The visible wall should look continuous and intentional.
Poorly planned cut panels around windows can make the façade look improvised.
Contractors should plan joint lines before installation and consider how they relate to:
- windows
- doors
- floor lines
- balconies
- roof edges
- external corners
Small details often determine whether the final project looks professional.
What Matters Most to Contractors, Developers and Building Material Distributors?
Different buyers evaluate insulated decorative wall panels differently.
Contractors
A contractor often cares about:
installation + material coordination + accessories + construction schedule
The question is practical:
Can this wall system be installed reliably on this building?
Architects
Architects focus more on:
appearance + dimensions + textures + façade composition + detail integration
Their question may be:
Can I achieve the design I want without losing practicality?
Developers
Developers often balance:
appearance + construction efficiency + budget + repeatability
This is especially relevant for villa developments or groups of prefab houses.
Distributors
Distributors must think beyond one project.
They need to consider:
- commonly requested patterns
- popular colors
- stock dimensions
- packaging
- repeat orders
- market positioning
- OEM requirements
- matching accessories
For this buyer, reliable specifications and repeat supply can be just as important as the price of one container.
International importers
Importers should also think about logistics.
A product must arrive safely before it can perform well on the building.
Export packaging, loading method, panel length, quantity planning, and accessory packing all affect the purchasing process.
Why Work With Fuqiang for Insulated Decorative Wall Panel Projects?
Shandong Fuqiang Environmental Protection Materials Co., Ltd. is a China-based sandwich panel manufacturer providing factory-direct insulated building-envelope solutions for global construction projects.
Our customers include contractors, project developers, building material distributors, prefab and modular building companies, industrial buyers, and international importers.
For decorative wall panel projects, our role is not only to discuss the visible panel.
Project communication may include:
Application → Specification → Dimensions → Finish → Accessories → Quantity → Packaging → Shipping
This project-based approach matters because a wall panel for a private villa may not have the same requirements as a prefab-house order or hotel renovation.
A buyer can help us understand the project faster by providing:
- project country
- building type
- new construction or renovation
- wall dimensions
- approximate area
- preferred pattern
- preferred color
- required panel dimensions
- drawings or façade elevations
- accessory requirements
- delivery destination
If some information is not yet available, it can be marked To be confirmed during the early discussion.
Clear information reduces misunderstandings.
It also helps us avoid recommending a specification based only on a product photo.
Key Points to Remember
- Insulated decorative wall panels combine a decorative exterior surface and insulation within one panel-based solution.
- They are particularly relevant to house exterior decoration, residential renovation, prefab housing, villas, guesthouses, and suitable commercial renovation projects.
- Surface design can range from clean horizontal textures to brick-inspired and stone-inspired patterns.
- For old-house renovation, always inspect the existing wall before deciding how the new panel system will be installed.
- Prefab and modular projects benefit from early coordination of panel dimensions, openings, trims, and structural layout.
- The complete façade depends on more than the panel. Water management, joints, fixing, corners, windows, and roof transitions also matter.
- Do not select exterior panels from color and price alone.
- Contractors and buyers should provide project location, building application, dimensions, quantity, preferred finish, and accessory requirements before final specification.
- Actual thermal, fire, wind, and weather performance must be evaluated according to the selected product, complete wall assembly, installation system, and local project requirements.
- Fuqiang provides factory-direct insulated panel solutions for international B2B construction buyers and can discuss project-based specifications, dimensions, finishes, accessories, packaging, and supply requirements.
For a house renovation, prefab housing project, villa development, or hospitality property, the best starting point is not a long product list. Start with the building. Send the application, drawings, approximate wall area, preferred exterior style, and project location. From there, the insulated decorative wall panel system can be matched to the actual construction need.
FAQ
Are insulated decorative wall panels suitable for exterior house renovation?
Yes. They can be considered for many residential exterior renovation projects where the existing building is suitable for a new panel-support and fixing system.The original wall should be inspected first. Structural damage, water problems, loose surfaces, or other defects should be addressed before covering the façade.
Can I use insulated decorative panels for a prefabricated house?
Yes. Prefabricated and modular buildings are natural applications for panelized exterior systems.Manufacturers should coordinate panel dimensions, structural framing, window openings, corners, and accessories during the design stage whenever possible.
Do insulated decorative wall panels improve thermal insulation?
The insulation layer can contribute to the thermal performance of the exterior wall.However, the final result depends on the panel core, thickness, joints, fasteners, structural system, thermal bridges, and the rest of the wall assembly.Project-specific thermal requirements should therefore be confirmed before selecting the panel.
Can I combine two colors on one building?
Yes.Combining light and dark finishes is a useful way to divide the façade visually.For example, a house may use a light main wall with a darker lower wall or entrance section.Architects can also combine different textures when the design requires it.
Are decorative insulated panels only suitable for residential buildings?
No.In addition to houses, they can be considered for guesthouses, hotels, cafés, modular buildings, small commercial facilities, and other suitable projects.Technical requirements should always be verified according to building type and local regulations.
Can panel lengths and finishes be customized?
Project-based customization can be discussed according to the selected product and manufacturing requirements.For international B2B inquiries, provide the desired panel dimensions, quantity, finish, colors, and project information so the appropriate options can be confirmed.



 18 сентября 2026 г.
