Modular Cleanroom Panels: A Hospital Project Guide
Новости, отраслевые материалы и обновления от Fuqiang
Modular Cleanroom Panels: A Hospital Project Guide
August 13, 2026
Shandong Fuqiang Technical & Application Team
Corporate Technical / Product Application Team | Updated August 13, 2026
Modular cleanroom panels form coordinated wall and partition systems that can provide smooth, maintainable interior surfaces while reducing reliance on wet construction. For hospital projects, the panel itself is only one part of the decision: doors, glazing, penetrations, junctions, cleaning requirements and future access must be specified as one system.
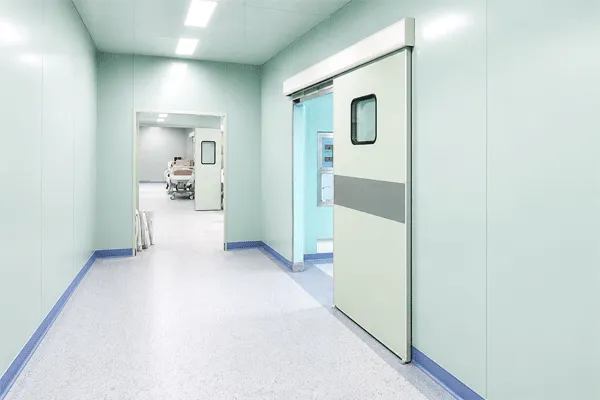
Modular cleanroom interior and sliding-door coordination at the Rizhao Bethune Hospital project.A bright controlled interior highlights the need to coordinate ceiling services and wall interfaces.
What are modular cleanroom panels?
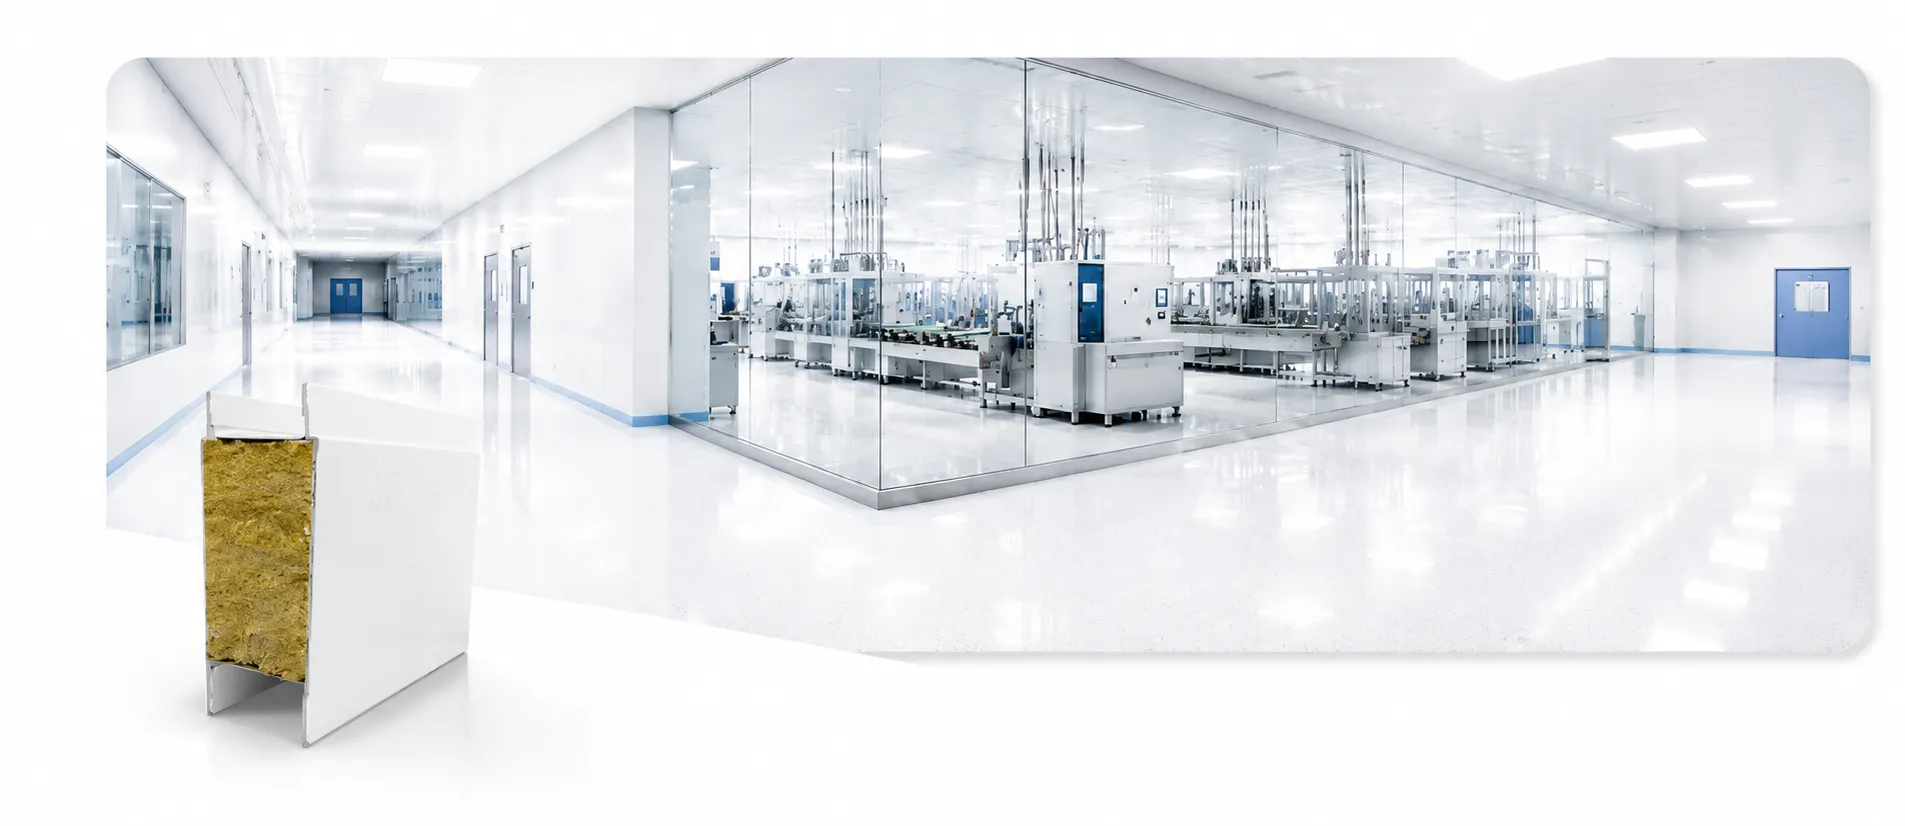
Modular cleanroom panels are factory-made components assembled into walls, partitions and, where the selected system permits, coordinated ceiling interfaces. Their finished faces and repeatable joints help contractors organize controlled interiors without building every surface through multiple wet trades on site.
They do not create a compliant hospital cleanroom by themselves. Air handling, pressure relationships, filtration, penetrations, doors, finishes, cleaning protocols and commissioning remain project-level responsibilities. Required standards and acceptance criteria should be defined by the project designer and the relevant healthcare authority.
Start with the hospital room schedule
A useful specification begins with how each room will operate. The design team should identify the function of the space, cleaning method, traffic pattern, service penetrations and expected maintenance access before choosing a panel construction.
Decision
What the buyer should define
Why it affects the panel package
Room function
Clinical use, support use and required environmental control
Determines the project acceptance criteria and interface requirements
Cleaning regime
Cleaning agents, frequency and contact method
Influences finish compatibility and joint detailing
Openings
Door type, glazing, pass boxes and access panels
Requires coordinated dimensions, framing and seals
Building services
Electrical, medical gas, HVAC and monitoring penetrations
Unplanned cutting can compromise finish continuity and delay installation
Future changes
Likely equipment replacement or layout modification
Shapes access strategy and the value of demountable construction
Lessons from the Rizhao Bethune Hospital project
Fuqiang supplied a modular cleanroom interior solution for the Rizhao Bethune Hospital project in China. The documented scope included cleanroom wall panels, partition systems and specialized doors. The project addressed common drawbacks of conventional wet construction, including uneven finishes, longer site processes, difficult maintenance and contamination-management concerns.
The published outcome was a cleaner modular interior with smooth, maintainable surfaces and easier future modification. No quantified schedule saving, cleanroom classification, air-leakage result or other performance KPI has been publicly disclosed, so those figures should not be inferred from the case.
Panel selection is an interface exercise
Surface and cleaning compatibility
Ask the supplier to identify the face material and coating proposed for each room. Then check it against the facility’s actual cleaning chemicals and procedures. A general statement such as “easy to clean” is not a substitute for a documented compatibility review.
Joints, corners and wall-to-floor transitions
Inspect how the system handles vertical joints, internal and external corners, skirtings and ceiling transitions. These details determine whether installers can produce consistent surfaces around the full room rather than only across unobstructed wall areas.
Doors, glazing and penetrations
Door frames and glazed openings should be coordinated before production. The same applies to outlets, controls, ducts, pipes and pass-through equipment. Compared with a conventional site-built partition, a modular system rewards earlier dimensional coordination but can become difficult to revise when service locations arrive late.
Core, thickness and fire documentation
Core material, panel thickness, facing gauge and fire-performance documentation must be selected for the specific system and jurisdiction. Fuqiang’s public hospital case does not disclose these project-specific values. Buyers should request the proposed data sheet, applicable test reports and document identifiers before approval rather than transferring specifications from an unrelated sandwich panel.
Benefits and tradeoffs for hospital contractors
Factory-finished modular components can reduce the number of finishing steps carried out inside the building. Coordinated panels also support repeatable junctions and make future modification more practical when the chosen system is designed for access or disassembly.
The tradeoff is that errors move upstream. Late door schedules, unresolved service routes or inaccurate site dimensions can lead to remanufacturing and installation delays. Customized replacement components may also require supplier lead time. The procurement plan should therefore connect design freeze dates with production, packing and delivery milestones.
A seven-step procurement checklist
Issue a room schedule stating functions, environmental criteria and cleaning requirements.
Provide coordinated drawings for walls, ceilings, doors, glazing and equipment openings.
Confirm panel construction, face material, coating, thickness and allowable dimensions.
Request relevant test reports and verify that the product named in each report matches the offered system.
Review junction drawings for corners, floors, ceilings, doors and service penetrations.
Agree on samples, inspection points, packaging labels and the replacement-component process.
Record installation tolerances and commissioning responsibilities before shipment.
Common mistake: specifying only the panel
A panel schedule without interface drawings leaves critical decisions to the installation stage. This is especially risky at sliding doors, glazing, ceiling edges and clustered service penetrations. Treat trims, frames, sealants and access components as part of the system submittal, with responsibility assigned for every junction.
Questions buyers often ask
Can modular cleanroom panels shorten a hospital construction program?
They can reduce wet finishing work and support an organized installation sequence, but the actual schedule depends on design coordination, production lead time, site readiness and inspection. Fuqiang has not published a quantified time saving for the Rizhao project.
What cleanroom grade do the panels provide?
A panel alone does not establish a cleanroom classification. Classification depends on the complete room, HVAC and filtration system, operating conditions, testing and commissioning.
Are standard dimensions available?
Dimensions depend on the selected cleanroom system and project layout. Submit room and opening drawings for a project-specific configuration and quotation.
How is pricing calculated?
Fuqiang works on a quotation basis. Pricing depends on system construction, dimensions, quantity, customization, surface material or coating, packaging and shipping requirements.
Prepare a cleanroom panel enquiry
Review Fuqiang’s cleanroom application page, then send the technical team the room schedule, plan and elevation drawings, door and glazing schedule, service-opening list, required documentation, delivery destination and target program. The team can then review the modular wall, partition, door and interface requirements as a coordinated package.
About the author
Shandong Fuqiang Technical & Application Team supports product configuration, production coordination and application review for insulated sandwich panels, decorative metal wall systems, roof panels and customized components. Individual team-member credentials are not publicly disclosed.
FAQ
Can modular cleanroom panels shorten a hospital construction program?
They can reduce wet finishing work and support an organized installation sequence, but the actual schedule depends on design coordination, production lead time, site readiness and inspection. Fuqiang has not published a quantified time saving for the Rizhao project.
What cleanroom grade do the panels provide?
A panel alone does not establish a cleanroom classification. Classification depends on the complete room, HVAC and filtration system, operating conditions, testing and commissioning.
Are standard dimensions available?
Dimensions depend on the selected cleanroom system and project layout. Submit room and opening drawings for a project-specific configuration and quotation.
How is pricing calculated?
Fuqiang works on a quotation basis. Pricing depends on system construction, dimensions, quantity, customization, surface material or coating, packaging and shipping requirements.
Мы ответим вам в течение 24 часов. В срочных случаях добавьте нас в WhatsApp/WeChat: +86 13789803607 или позвоните напрямую по номеру +86 13789802672.
*Мы уважаем вашу конфиденциальность, и вся информация защищена.
Мы будем использовать вашу информацию только для ответа на ваш запрос и никогда не будем отправлять нежелательные электронные письма или рекламные сообщения.



 August 13, 2026