Shandong Fuqiang Technical & Application Team
Warehouse exterior wall panel selection and detailing | Updated August 19, 2026
Waterproof exterior wall panels should be evaluated as part of a complete wall and weather-management system. A panel face may resist exposure, but the delivered facade also depends on joints, flashings, corners, openings, fasteners, sealants, drainage paths and the supporting structure. For warehouse buyers, the practical question is not whether a panel sounds waterproof; it is whether the proposed assembly has been detailed and evidenced for the building, climate and installation conditions.
This guide explains the checks contractors and facility developers should make before selecting exterior wall panels. It uses Fuqiang’s documented Australia house and warehouse project as a case reference and separates that published project outcome from guarantees that require project-specific engineering or testing.
What does waterproof mean in a warehouse wall system?
In procurement discussions, “waterproof exterior wall panels” can describe a weather-facing panel, a panel with insulation, or a broader wall assembly. These are not interchangeable. The supplier should identify the exact facing, core or backing, joint, trim, fastener and seal configuration being offered.
Water management is a system responsibility. Rain exposure, wind pressure, panel orientation, openings, parapets, roof edges, penetrations and drainage details all influence the result. A decorative finish or insulated core does not by itself establish a waterproofing guarantee.
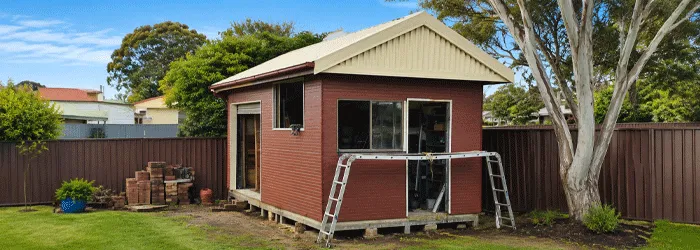
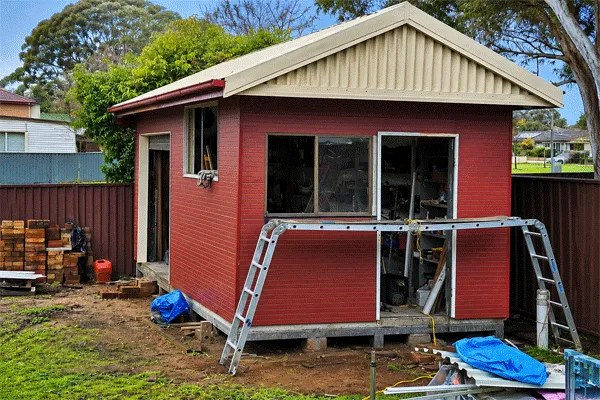
The completed Australia house and warehouse project provides a visual reference for an exterior wall-cladding application.Installation-stage imagery highlights why substrate checks, opening coordination and joint inspection should precede facade completion.
Start with the warehouse exposure and wall design
Record the building location, exposure, roof drainage strategy, wall height, openings, loading areas, internal humidity and maintenance access. A warehouse in a coastal, high-wind or heavy-rain environment may require different detailing from an inland light-industrial building.
Issue coordinated elevations before production. Show panel module lines, doors, windows, louvers, vents, service penetrations, corners, bases, parapets and roof interfaces. The drawing should make clear where water is expected to drain and which party owns each closure, flashing and seal.
Water-resistant exterior panel comparison
Decision area
Questions for the supplier
Why it matters
Panel construction
What are the facing, core or backing, thickness, profile and weight?
Defines the actual product and which technical evidence applies.
Joint design
How do side laps, end joints, concealed joints and sealants work?
Joints are often more critical to water management than the flat panel face.
Openings
How are doors, windows, louvers, vents and service penetrations closed?
Openings interrupt the wall plane and require coordinated flashings and seals.
Base and roof edge
How are splashback, plinths, parapets, eaves and gutters detailed?
These transitions collect water and need a clear drainage path.
Support and fasteners
What substrate, rails, brackets and fastener pattern are assumed?
Movement, tolerances and load transfer must match the proposed wall system.
Finish and maintenance
What coating is specified and how should it be cleaned or repaired?
Surface durability and future replacement depend on the finish and care plan.
Evidence package
Which tests, calculations and installation documents apply?
Prevents a report for another product from being used as proof.
Eight checks before ordering warehouse wall panels
1. Define the exposure
Give the supplier the site location, climate information, wind design basis and any coastal, industrial or chemical exposure. Do not ask for a generic waterproofing statement without providing the conditions the wall must face.
2. Confirm the complete panel assembly
Request the proposed facing, core or backing, thickness, profile, joint geometry and accessory list. If the wall uses separate cladding over a backing wall, identify how the layers interact and where the drainage plane sits.
3. Detail joints before production
Review side joints, end joints, corners, changes in direction and transitions to other materials. Confirm sealant type, backing components, laps, tolerances and inspection points. A joint detail that works on a sample may need revision for a long warehouse elevation or a high-movement interface.
4. Coordinate openings and services
Doors, windows, louvers, vents, electrical penetrations and equipment supports should appear on the shop drawings. Avoid cutting around openings without a defined trim, flashing and seal strategy. Provide final dimensions before panel manufacture.
5. Check the base and roof interface
Review the wall base, splash zone, plinth, eave, parapet, gutter and downpipe details together. Water must have a controlled route away from the panel joints and supporting structure. The installation sequence should protect completed edges from damage.
6. Verify evidence for the offered product
Ask for product data, applicable water or weather-exposure tests, structural calculations and installation instructions where required. Check that the documents identify the same construction, thickness, facing and joint arrangement being quoted. A general standard reference is not the same as a product certification.
7. Agree installation inspections
Set inspection points for substrate tolerance, setting out, fasteners, joint seals, flashings, closures and penetrations. Record photographs or checklists before work is concealed. This makes later maintenance and dispute resolution more manageable.
8. Plan cleaning and replacement
Define cleaning agents, frequency, access equipment and repair procedures. Record color, finish, panel codes and spare requirements at handover. A maintenance plan should explain how damaged panels, trims or sealants can be replaced without improvising on the facade.
Installation-stage planning highlights why substrate checks, opening coordination and joint inspection should precede facade completion.
Australia house and warehouse project context
Fuqiang’s documented Australia house and warehouse exterior wall-cladding project addressed a need for exterior durability and weather resistance while maintaining a natural wood-style appearance and reducing maintenance requirements. The described solution used exterior decorative metal wall panels with a wood-style finish.
The published project outcome reports improved weather resistance and durability together with reduced maintenance requirements. That statement describes the case material; it is not a universal waterproofing guarantee. The correct panel, joint, support, flashing and seal details still need to be selected for each warehouse site.
Advantages and tradeoffs
Factory-finished exterior panels can provide consistent appearance, repeatable modules and a controlled production process. Decorative finishes may help a warehouse or mixed-use facility achieve a more considered architectural identity. Coordinated accessories can also reduce site improvisation at corners, openings and roof edges.
The tradeoff is that weather performance depends heavily on design and installation discipline. Late changes to doors, vents or equipment can disrupt joint lines and flashings. Custom finishes and replacement pieces may need production lead time. Procurement should therefore connect design freeze dates with survey, shop-drawing approval, manufacturing, packaging, delivery and inspection.
Common mistake: treating the panel face as the waterproofing system
A durable-looking panel face does not resolve water at joints, corners, openings, bases or roof transitions. Comparing only coating or thickness can hide missing flashings, closures, sealants and support details. Compare complete elevations and wall-section drawings with a defined responsibility matrix.
Questions buyers often ask
Are waterproof exterior wall panels completely maintenance-free?
No. Exterior walls still need inspection, cleaning and planned maintenance for joints, sealants, flashings, fasteners, coatings and damaged components. The maintenance interval depends on the site exposure, product and design.
How can a buyer verify a panel’s weather performance?
Provide the project exposure and request evidence for the exact offered construction, joints and support arrangement. Review product data, applicable tests, calculations and installation details together rather than relying on a general waterproofing phrase.
Can decorative metal panels be used on warehouse openings?
They can be coordinated around doors, windows, louvers and service penetrations when the dimensions, trims, flashings, closures and seals are included in the shop drawings. Final opening information should be available before production.
What is the difference between a wall panel and a complete facade package?
A complete package may include panels, trims, corners, flashings, closures, fasteners, sealants, drawings, packaging and installation guidance. Confirm which items are included in the quotation and who owns the supporting structure and water-management details.
What information should I send for a warehouse wall-panel quotation?
Send elevations, sections, dimensions, openings, substrate details, site location, exposure, finish references, required documents, quantities, delivery destination and target program. This allows the supplier to review the wall as a coordinated system.
Prepare a weather-resistant wall enquiry
Review Fuqiang’s industrial warehouse panel applications, then contact the technical team with project drawings, site exposure, finish requirements, opening schedules and delivery details. A complete enquiry supports a more useful comparison of panels, joints, accessories and installation responsibilities.
About the author
Shandong Fuqiang Technical & Application Team supports product configuration, production coordination and application review for insulated sandwich panels, decorative metal wall systems, roof panels and customized components. Individual team-member credentials are not publicly disclosed.
الأسئلة الشائعة
Are waterproof exterior wall panels completely maintenance-free?
No. Exterior walls still need inspection, cleaning and planned maintenance for joints, sealants, flashings, fasteners, coatings and damaged components. The maintenance interval depends on the site exposure, product and design.
How can a buyer verify a panel's weather performance?
Provide the project exposure and request evidence for the exact offered construction, joints and support arrangement. Review product data, applicable tests, calculations and installation details together rather than relying on a general waterproofing phrase.
Can decorative metal panels be used on warehouse openings?
They can be coordinated around doors, windows, louvers and service penetrations when the dimensions, trims, flashings, closures and seals are included in the shop drawings. Final opening information should be available before production.
What is the difference between a wall panel and a complete facade package?
A complete package may include panels, trims, corners, flashings, closures, fasteners, sealants, drawings, packaging and installation guidance. Confirm which items are included in the quotation and who owns the supporting structure and water-management details.
What information should I send for a warehouse wall-panel quotation?
Send elevations, sections, dimensions, openings, substrate details, site location, exposure, finish references, required documents, quantities, delivery destination and target program. This allows the supplier to review the wall as a coordinated system.



 August 19, 2026