Product Construction
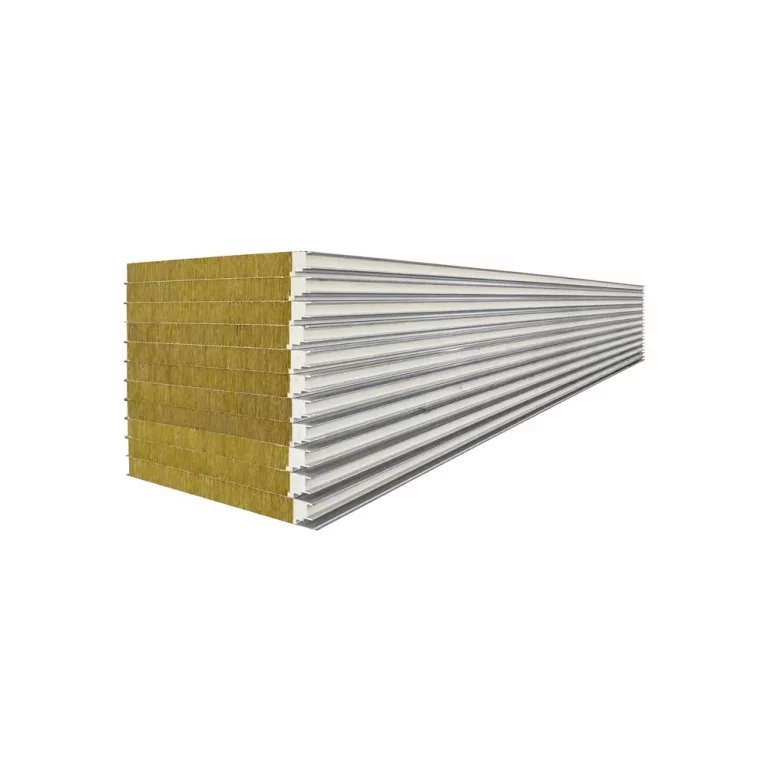
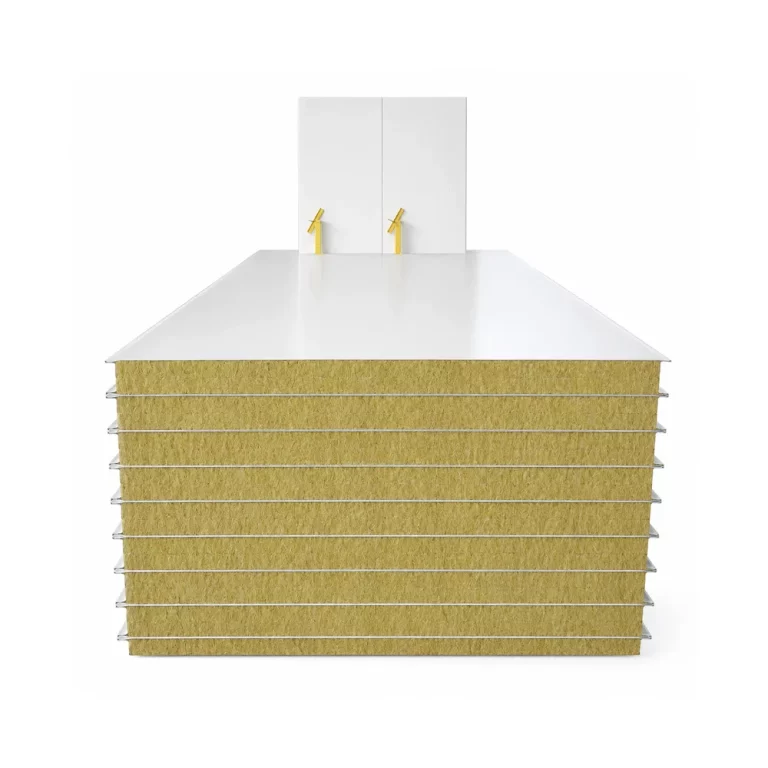
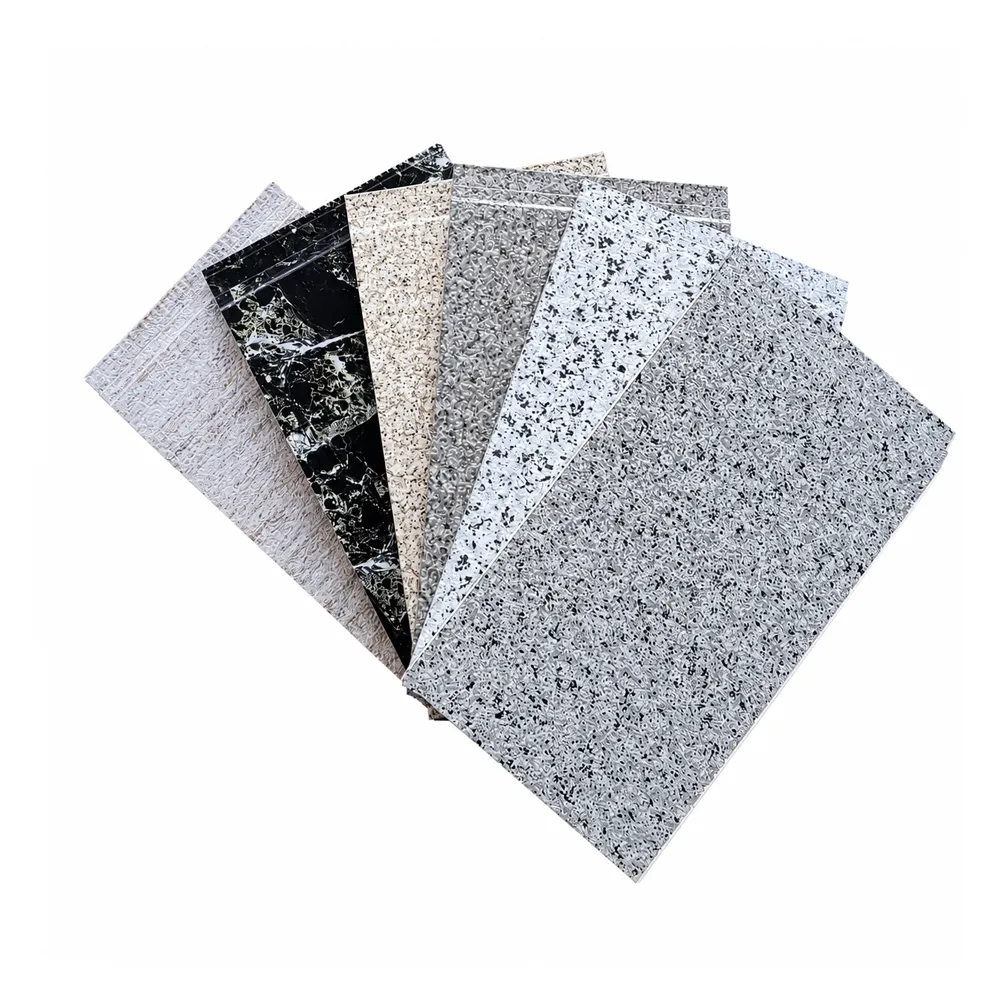
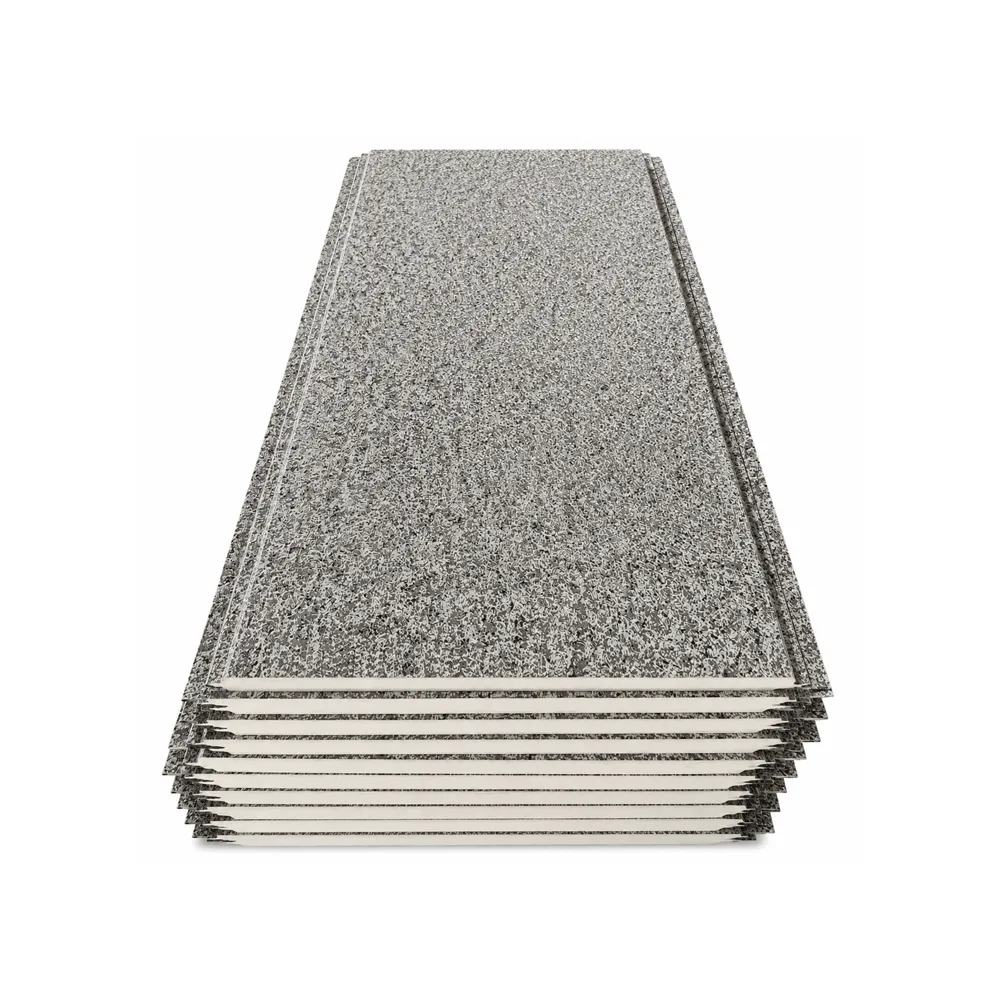
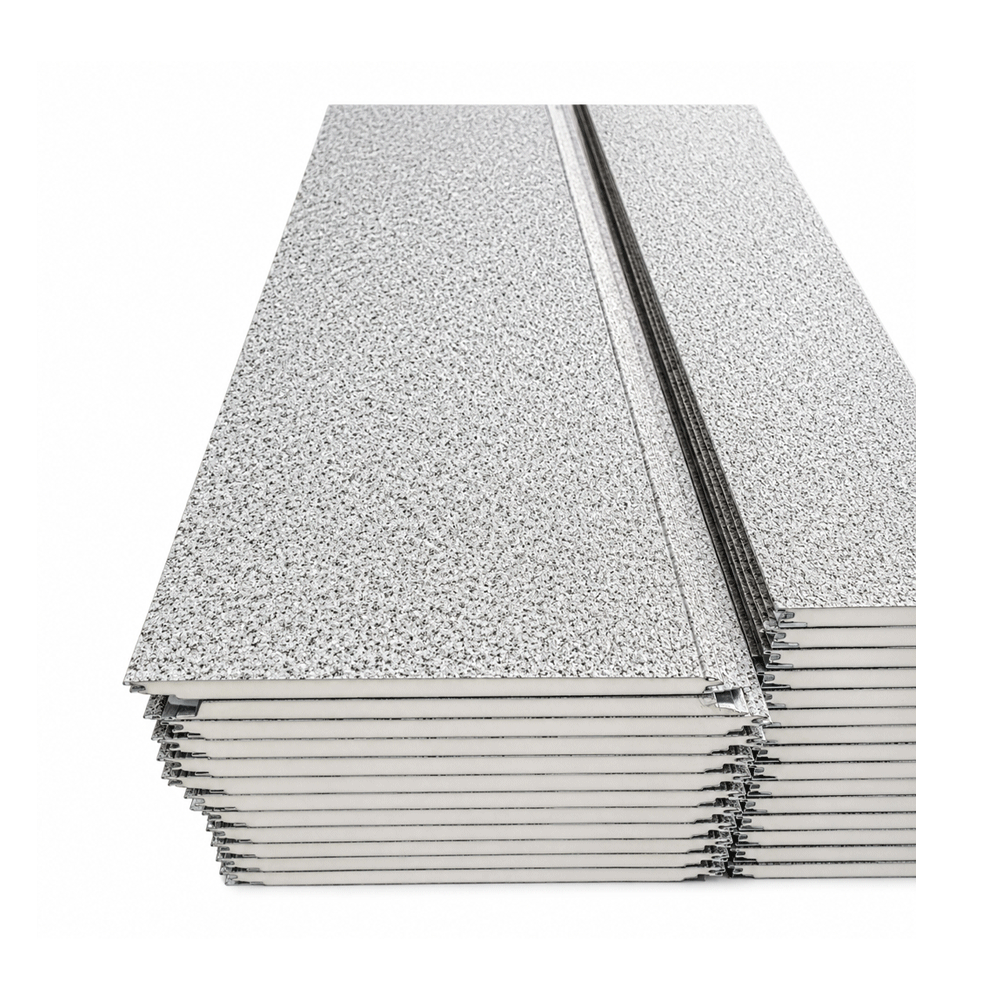
The decorative PU sandwich panel is a three-layer composite board. The upper layer is an embossed metal facing — steel plate or aluminum plate — pressed to reproduce the depth and veining of natural marble. The intermediate layer is rigid polyurethane foam at 40 kg/m³, foamed directly between the facings so that the bond is continuous rather than adhesive-dependent. The lower layer is a fiber aluminum foil cloth backing, with a steel plate backing available as an alternative, acting as a moisture barrier and protecting the core during handling and installation. The finished panel weighs 3–3.5 kg/m².
Surface Material
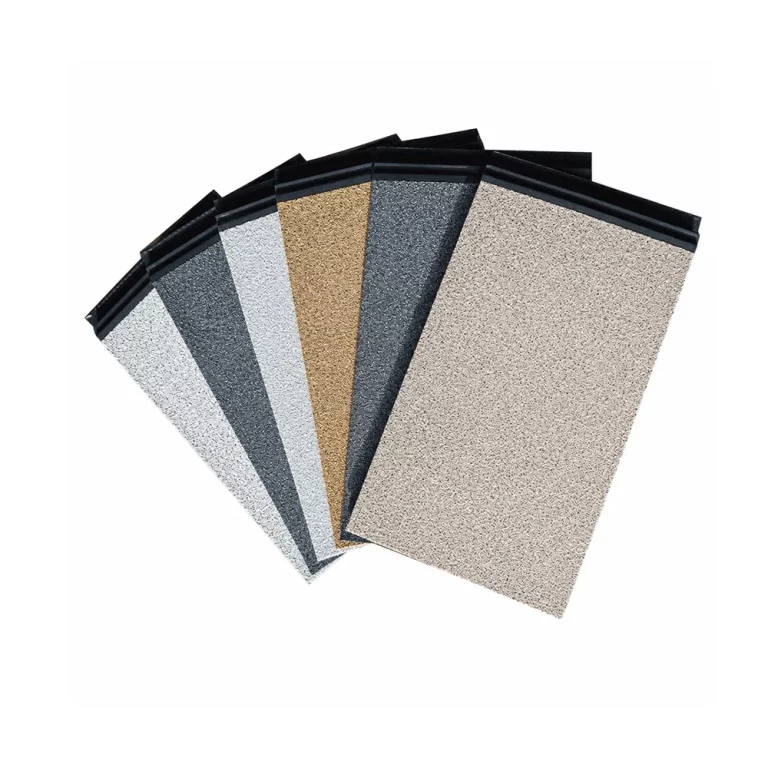
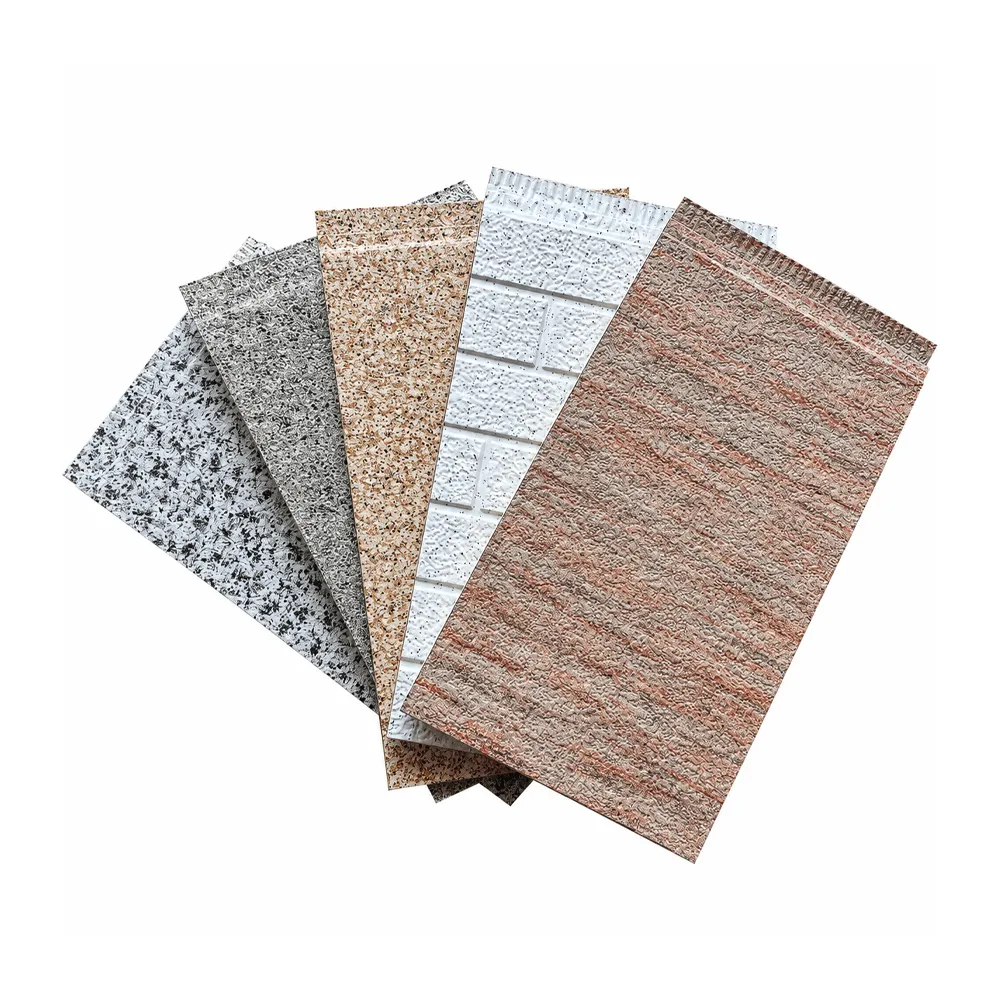
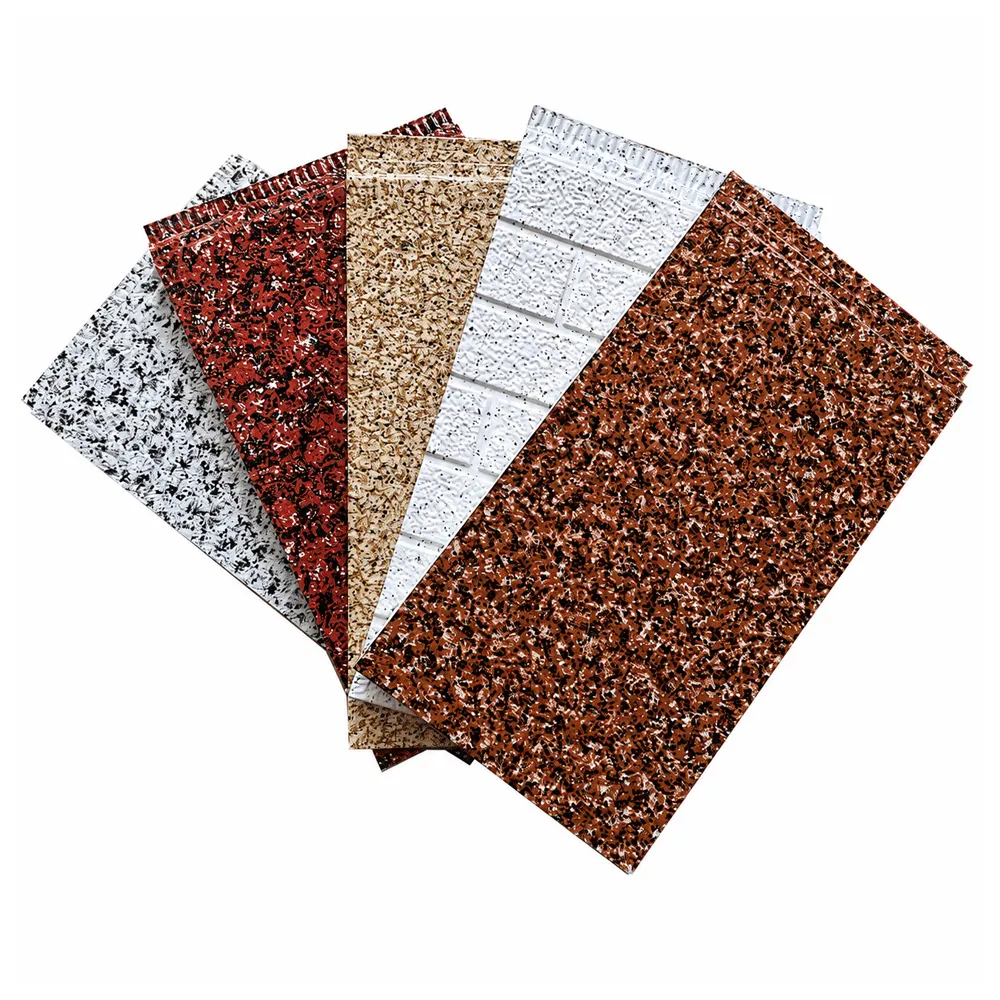
The facing carries a high weather-resistant fluorocarbon baking paint. Fluorocarbon systems are specified on architectural facades because they are designed to hold color and gloss under prolonged UV exposure more effectively than standard polyester coatings — a decisive factor on a marble-pattern panel, where any color drift is immediately visible across the elevation. The same panel body is produced in mudflat, brick, bark, long stone, and folding stone textures, and in black, white, grey, red, yellow, and blue, allowing a single facade to combine finishes without changing panel system or installation method.
Core Material
The insulation core is rigid polyurethane at 40 kg/m³, treated with flame retardant to achieve Grade B combustion performance. Polyurethane is selected in preference to expanded polystyrene because it is designed to reach a given insulation value at a thinner section, which allows a 16 mm panel to add meaningful thermal performance to an existing wall without pushing the facade past window reveals or roof eaves. The closed-cell structure helps limit water absorption and provides enhanced airborne sound reduction.
Joint and Sealing System
Panels are joined edge to edge with an interlocking profile. Fixings are placed inside the joint and covered by the adjoining board, so no screw heads appear on the finished elevation and no penetration is directly exposed to driving rain. The overlapping edge is designed to give incidental water a drainage path and to reduce the continuous metal-to-metal contact that would otherwise form a thermal bridge along each joint line.
Dimensions and Customization
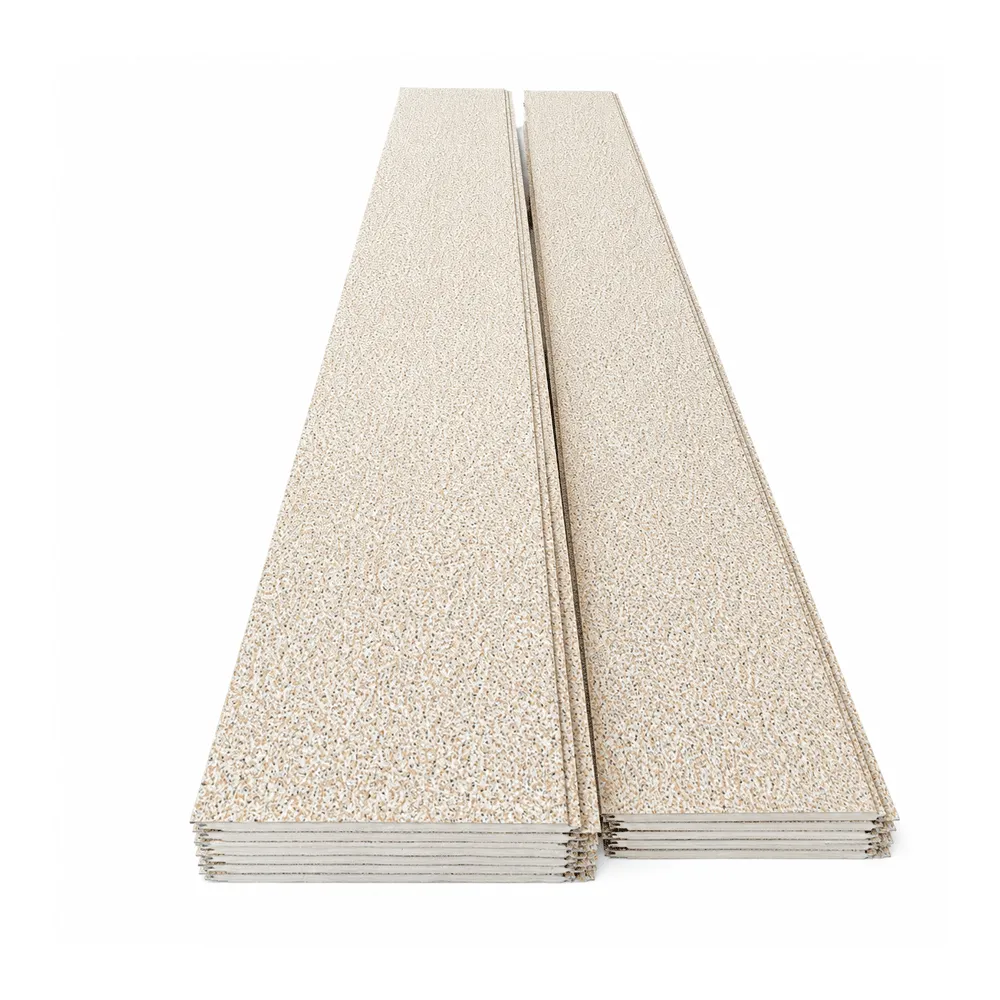
Panels are supplied in 10, 16, 20, and 25 mm thicknesses, in lengths from 2 to 12 metres, cut to project requirement. Panel width is 383 mm. Surface texture, color, coating, length, thickness, profile, accessories, and packaging can be adapted to customer drawings or distributor specifications, and Fuqiang supports OEM and private-label programs including branded outer packaging. Minimum order quantity is 100 square metres.
Installation Compatibility
The panel is supplied as a complete system rather than a loose board. Matching external and internal corners, window and door trims, starting pieces, closing pieces, and joint covers are produced alongside the panels in the same finish, so contractors are not sourcing perimeter details from a second vendor and color-matching after the fact. Panels are suitable for fixing to brick, concrete, frame, steel-structure, and light-gauge substrates, depending on project requirements. Installation videos and online technical support are provided to installation teams.
Project Suitability
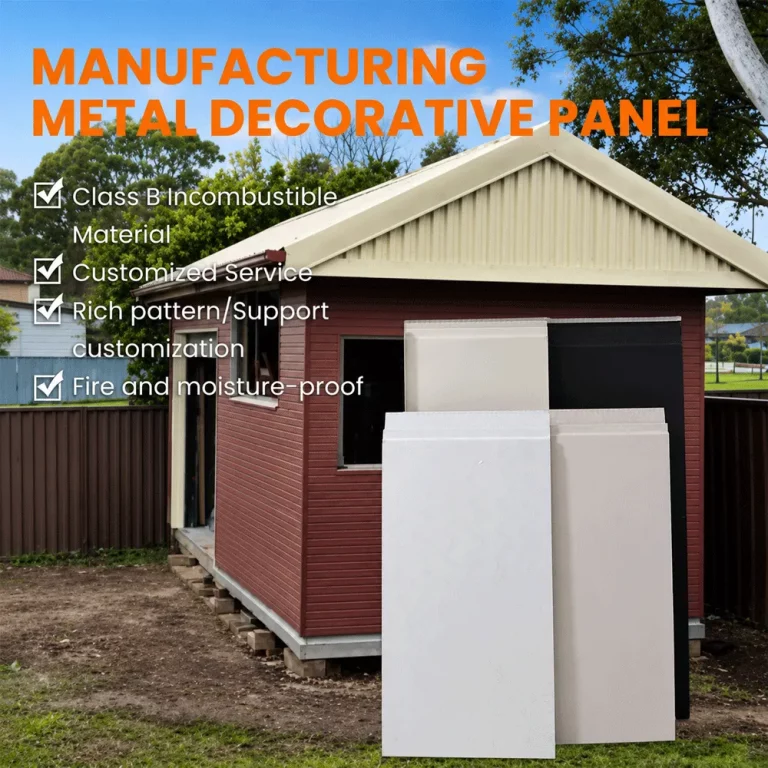
The panel is suitable for any project where an exterior wall must be both insulated and finished, and where site programme is constrained. Confirmed application scenarios include hotels, homestays, shopping malls, villas, and schools, alongside outdoor decoration and interior feature walls. It is particularly well suited to renovation: at 3–3.5 kg/m², the panel is light enough to be fixed to an ageing facade without reinforcing the existing structure, helping upgrade a building thermally and visually in a single operation.


 Get a factory quotation