

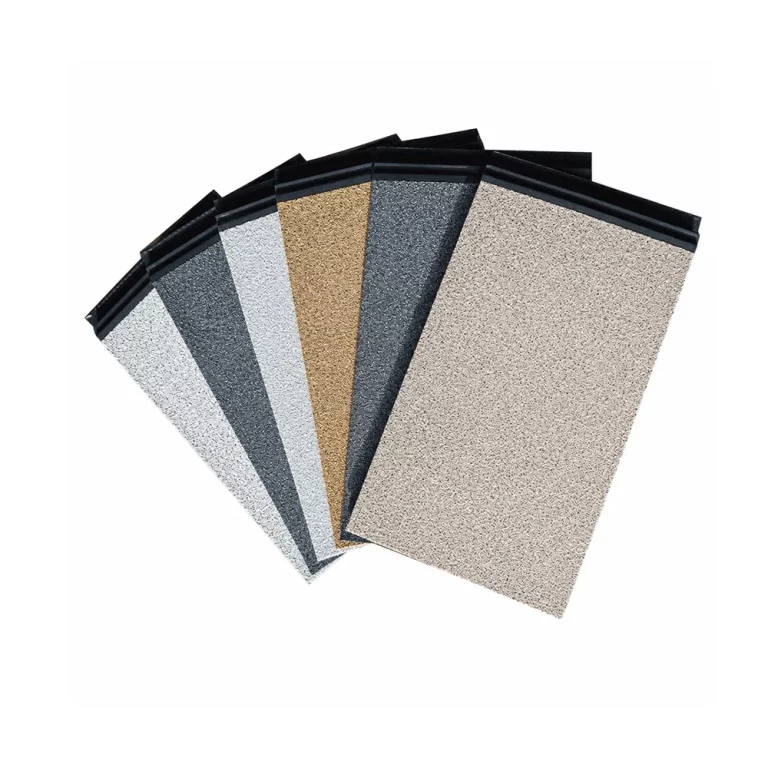
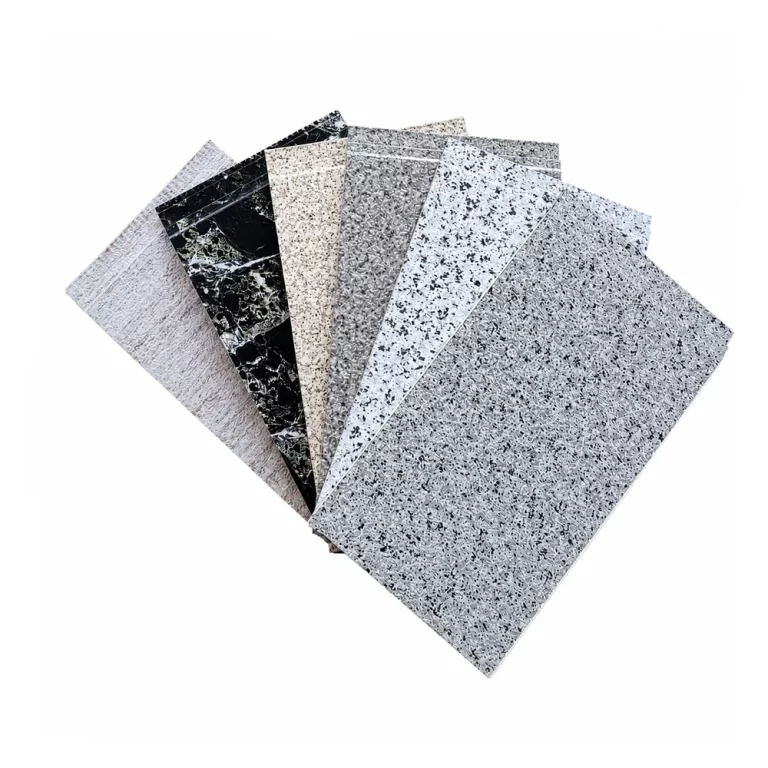
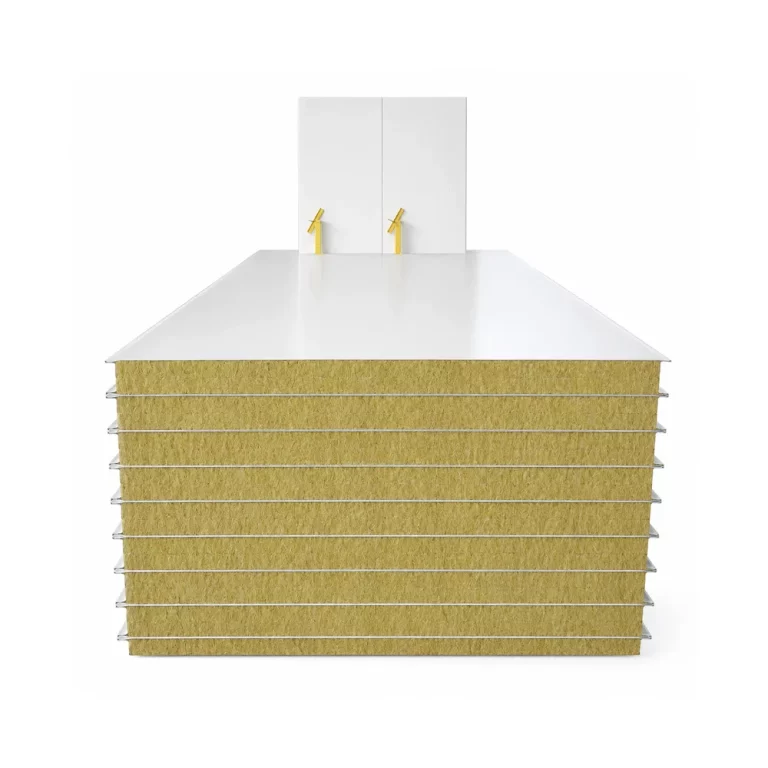
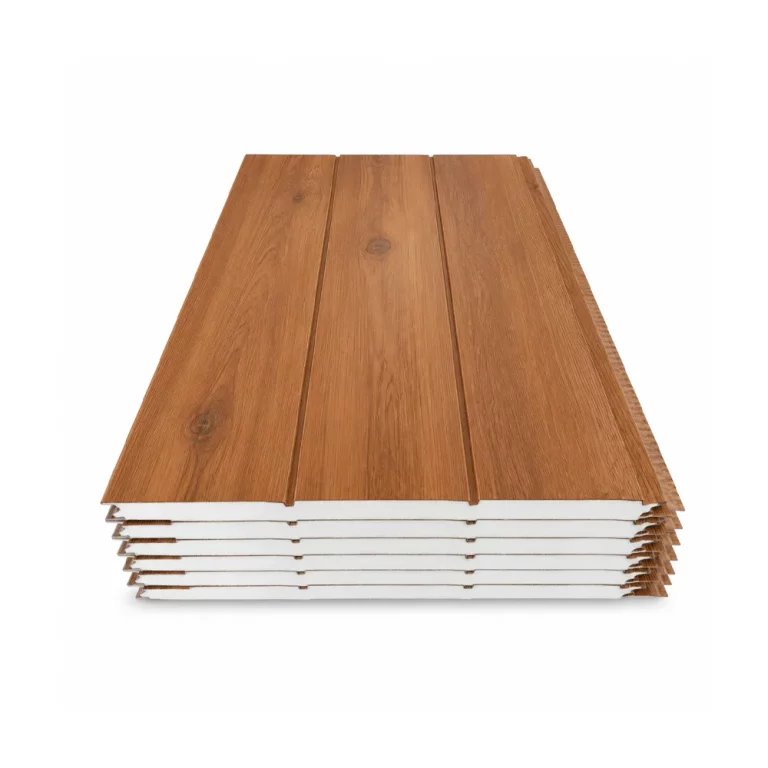
Which brick and stone patterns are available?
Available molds, colors and textures should be confirmed from current samples. Request a sample set and identify the preferred pattern in the RFQ.
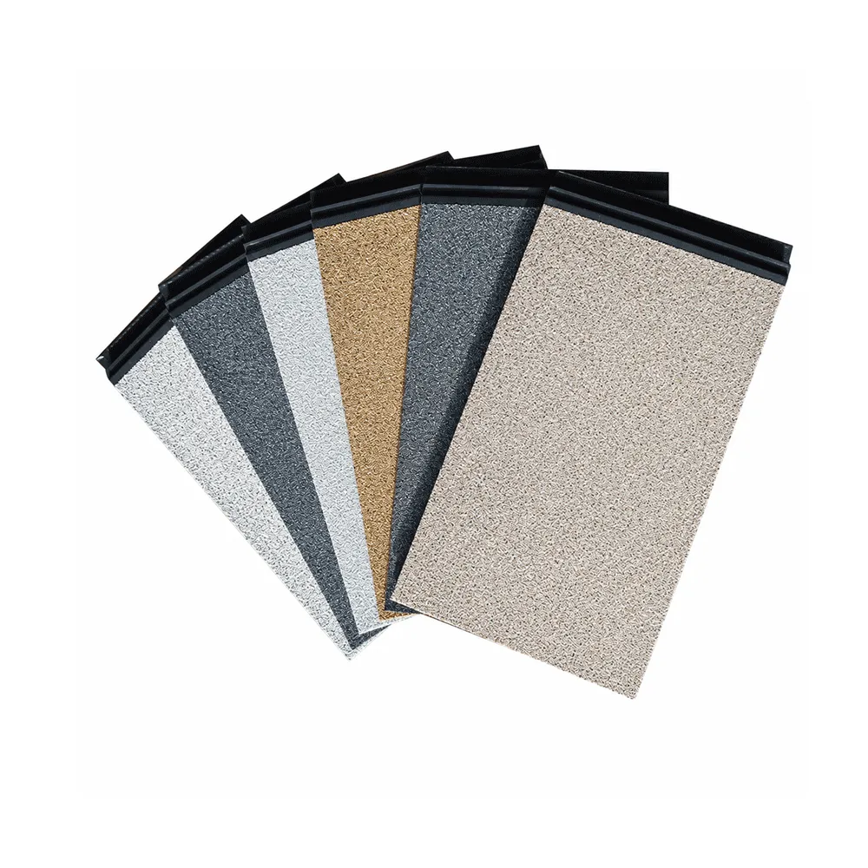
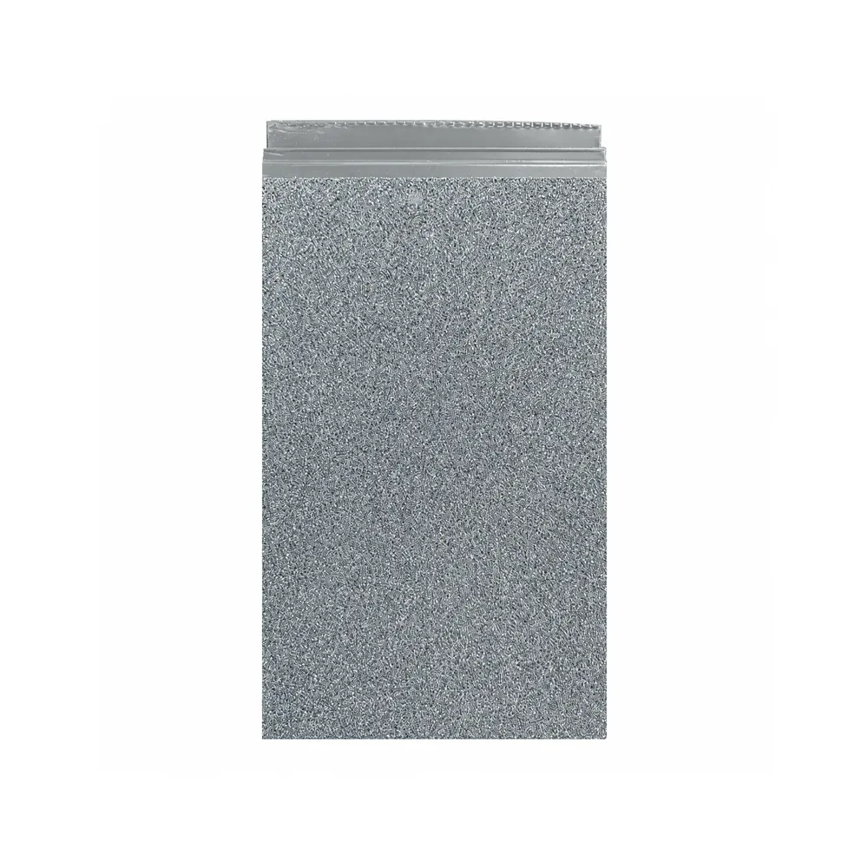
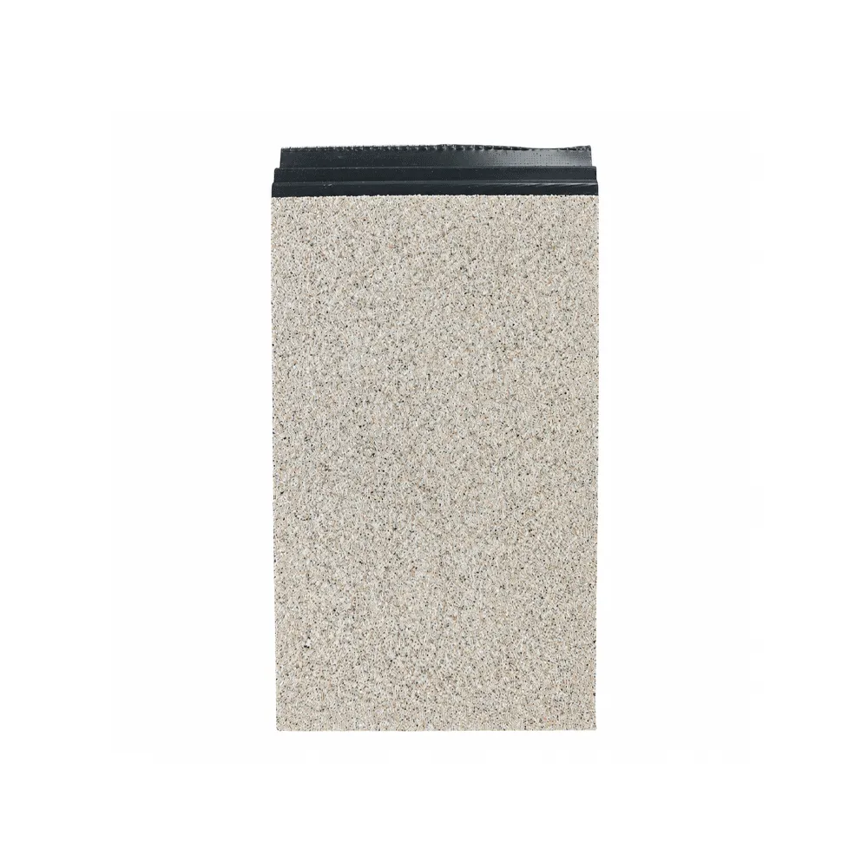
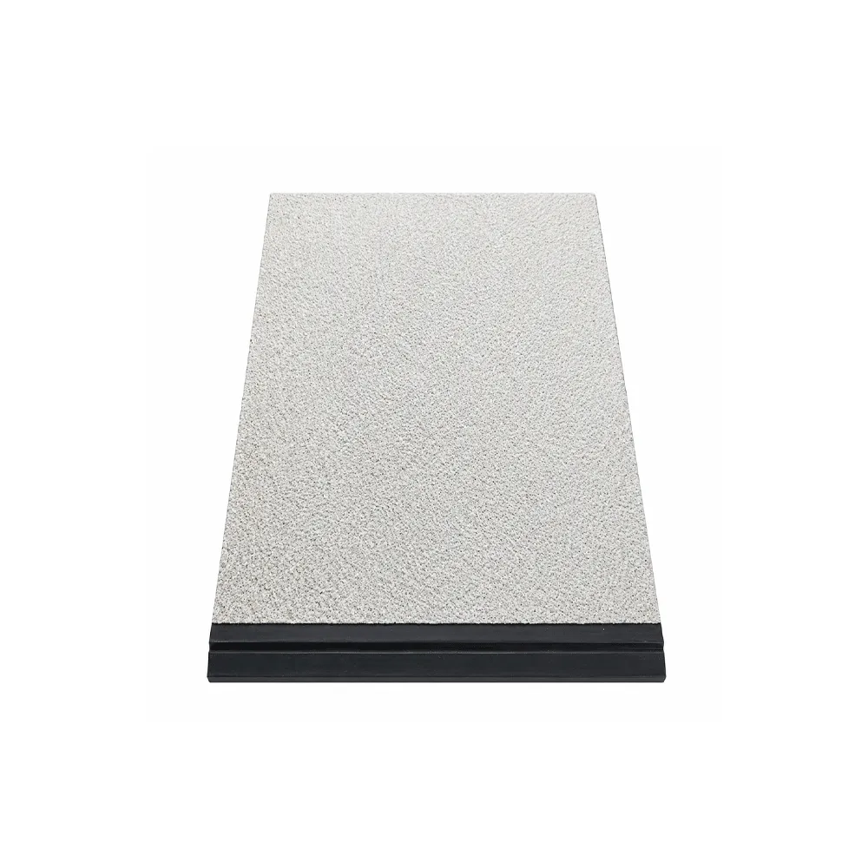
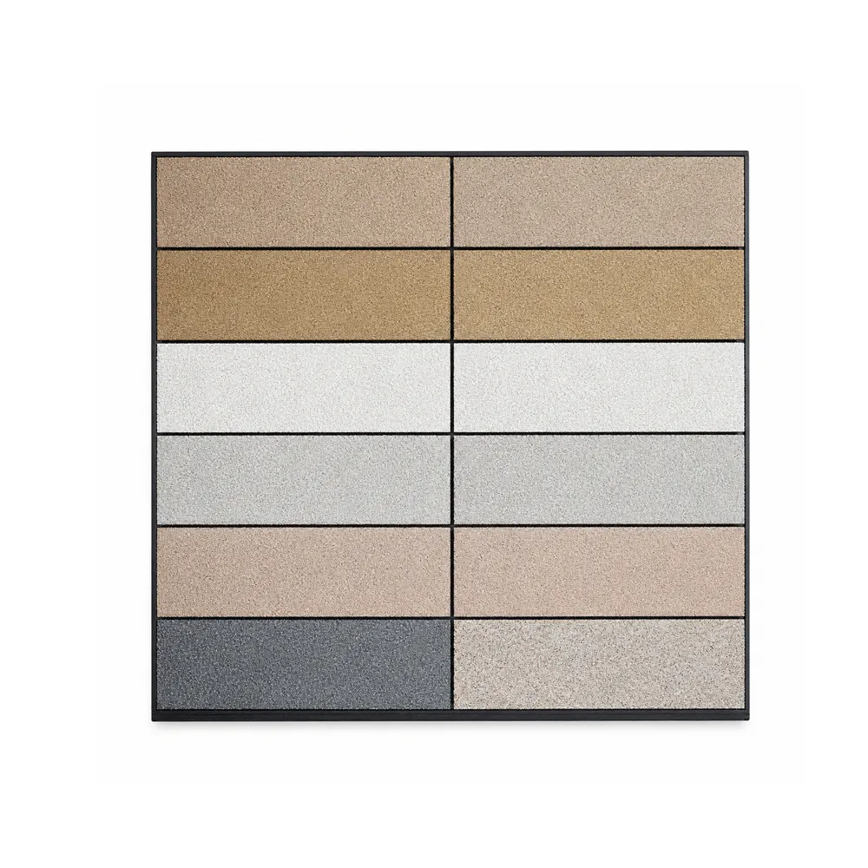
Fuqiang brick and stone pattern insulated metal wall panels provide a lightweight decorative facade option for renovation, modular and low-rise building projects. Buyers can select the pattern, color, thickness, cut length and matching corner or closing trims. Product selection should consider the substrate, building height, wind exposure, fire requirements, coating environment and fixing method. Request physical samples and submit elevations, quantities, destination and schedule for a project-specific quotation.
The Stone & Brick Pattern Metal Carved Board is an exterior wall insulation and decoration integrated board manufactured by Shandong Fuqiang. Each panel bonds three layers into one component: an embossed steel or aluminum facing finished in high weather-resistant fluorocarbon baking paint, a rigid polyurethane core at 40 kg/m³, and a fiber aluminum foil cloth backing. The brick or stone texture is pressed and coated at the factory, so no masonry, render, or wet trade is required on site.
What separates this panel from a purely decorative cladding board is its thickness range. Available from 16mm up to 30mm, the same brick pattern metal carved board can be specified as a thin decorative skin on a renovation project or as a genuine insulating envelope layer on a new build, without changing the facing, the accessory set, or the installation method. The product is water resistant and fire resistant, with Grade B combustion performance, and is backed by a five-year warranty.
Typical projects include hotels, homestays, shopping malls, villas, and schools. Matching corners, window and door trims, starting pieces, closing pieces, and joint covers are produced on the same line. Texture, color, length, thickness, packaging, and private-label branding can all be customized.
 Get a factory quotation
Get a sample
Product Construction
The panel is a three-layer composite board. The upper layer is an embossed metal facing — steel plate or aluminum plate — roll-formed and pressed to reproduce the depth, joint lines, and surface variation of laid brickwork or cut stone. The intermediate layer is rigid polyurethane foam at 40 kg/m³, foamed directly between the facings so that the bond is continuous rather than adhesive-dependent. The lower layer is a fiber aluminum foil cloth backing, with a steel plate backing available as an alternative, which acts as a moisture barrier and protects the core during handling and installation.
Surface Material
The facing carries a high weather-resistant fluorocarbon baking paint. Fluorocarbon systems are specified on architectural facades because they are designed to hold color and gloss under prolonged UV exposure more effectively than standard polyester coatings. On a brick or stone pattern this matters more than on a plain panel: the illusion depends on the contrast between face and joint line, and uneven fading across an elevation reads immediately as a fake finish. The same panel body is produced in brick, long stone, folding stone, mudflat, and bark textures, and in black, white, grey, red, yellow, and blue, so a single facade can combine finishes without changing panel system or installation method.
Core Material
The insulation core is rigid polyurethane at 40 kg/m³, treated with flame retardant to achieve Grade B combustion performance. Polyurethane is selected in preference to expanded polystyrene because it is designed to reach a given insulation value at a thinner section, and the closed-cell structure helps limit water absorption and provides enhanced airborne sound reduction. Because the core is available from 16mm to 30mm, the insulation contribution of the panel is a specification decision rather than a fixed property of the product.
Joint and Sealing System
Panels are joined edge to edge with an interlocking profile. Fixings are placed inside the joint and covered by the adjoining board, so no screw heads appear on the finished elevation and no penetration is directly exposed to driving rain. On a brick or stone pattern, the concealed joint is also what allows the pattern to run continuously across the wall — an exposed fastener line would cut across the brick courses and break the effect. The overlapping edge is designed to give incidental water a drainage path and to reduce the continuous metal-to-metal contact that would otherwise form a thermal bridge along each joint line.
Dimensions and Customization
Panels are 500 mm wide and are supplied in 16, 20, 25, and 30mm thicknesses, in lengths from 2 to 6 metres, cut to project requirement. Texture, color, coating, length, thickness, profile, accessories, and packaging can be adapted to customer drawings or distributor specifications, and Fuqiang supports OEM and private-label programs including branded outer packaging. Minimum order quantity is 100 square metres.
Installation Compatibility
The panel is supplied as a complete system rather than a loose board. Matching external and internal corners, window and door trims, starting pieces, closing pieces, and joint covers are produced alongside the panels in the same texture and color batch, so contractors are not sourcing perimeter details from a second vendor and colour-matching after the fact. Panels are suitable for fixing to brick, concrete, frame, steel-structure, and light-gauge substrates, depending on project requirements. Installation videos and online technical support are provided to installation teams, and the after-sales service includes return and replacement.
Project Suitability
The panel is suitable for any project where an exterior wall must be both insulated and finished. Confirmed application scenarios include hotels, homestays, shopping malls, villas, and schools, alongside outdoor decoration and interior feature walls. The thickness range makes it viable across two distinct project types: With thickness options of 16–30 mm, it serves as a lightweight decorative cladding layer for façade renovation, prefabricated buildings, and light-steel structures, providing a masonry-style appearance and basic thermal insulation without adding significant load to the supporting wall.
| Effective Width | Panel Thickness | Available Length | Surface Textures | Surface Coating | Steel Sheet (Al-Zn alloy coated steel sheet) | Core Material | Fire Performance | Warranty |
| 500 mm | 16 / 20 / 25 / 30 mm | 2–12m | Brick and stone patterns; confirm available molds, colors and samples before ordering | High weather-resistant fluorocarbon baking paint | Standard: 0.3 mmOptional: 0.3–0.5 mm | PU polyurethane, 40 kg/m³ | Grade B | 5 years |

Four thickness options let the same brick pattern metal carved board serve as a thin decorative skin on a retrofit or as a load-bearing insulation layer on a new build. Buyers match thermal performance to climate and budget without changing supplier, accessory set, or installation detail.

A brick or stone elevation is achieved without mortar, curing time, structural assessment, or a bricklaying crew. The panel is mechanically fixed and factory-finished, which removes the wet trades and the weather dependency from the facade programme.

The high weather-resistant fluorocarbon baking paint is designed to resist UV fading and chalking. On a brick or stone texture, where the effect depends on contrast between face and joint, uneven colour loss is what gives a fake finish away — coating quality is the illusion's lifespan.

The polyurethane core is flame retardant treated and rated Grade B for combustion performance, and the product carries CE marking for compliance with EU standards, giving specifiers documented classifications to work with during technical evaluation.

Fixings sit inside the interlocking joint and are covered by the adjoining panel. No screw heads interrupt the brick courses, no penetration faces driving rain directly, and the overlap provides a drainage path for incidental water.

Corners, trims, starting and closing pieces are produced on the same line in the same texture and colour batch. Texture, colour, length, thickness, packaging, and private-label branding can be adapted to project drawings or distributor requirements.
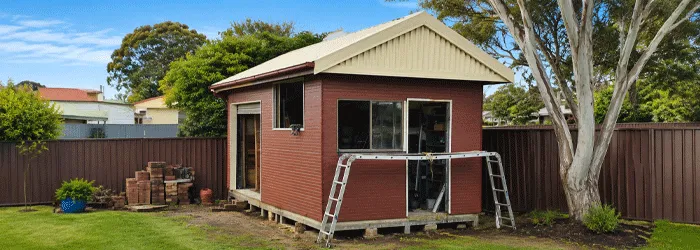
Fuqiang dekorative Metall-Wandpaneele für den Außenbereich wurden für ein australisches Projekt mit einem kleinen Gebäude und Lagerhaus im Freien geliefert und bieten langlebigen Außenschutz, gute Wärmedämmung und eine moderne architektonische Optik.
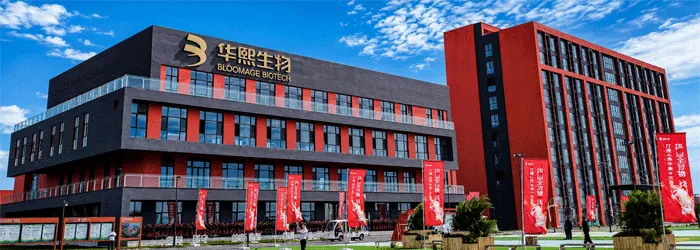
Fuqiang provided decorative metal wall panel solutions for Huaxi Biological corporate building project, creating a modern, durable, and customized architectural exterior.
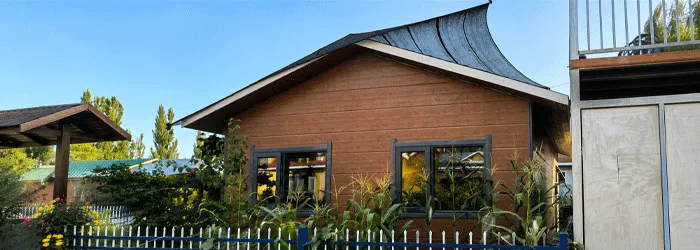
Fuqiang lieferte dekorative Metallwandpaneele mit Holzmaserung für ein Projekt zur Außengestaltung einer Villa in Kirgisistan und bot langlebige, wartungsarme und moderne Fassadenlösungen.
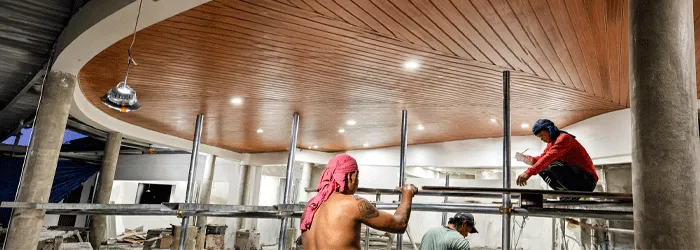
Fuqiang lieferte dekorative Metall-Wandpaneele für ein Projekt zur Deckengestaltung im Innenbereich eines Hotels auf den Philippinen und bot maßgeschneiderte Holztexturoberflächen, Langlebigkeit und moderne dekorative Lösungen.
For a project-specific selection and quotation, include the information below. Fuqiang will confirm the available configuration, supporting documents, production plan and packing for the exact order.
Available molds, colors and textures should be confirmed from current samples. Request a sample set and identify the preferred pattern in the RFQ.
Yes, buyers should approve the physical pattern and color reference before bulk production, especially when panels must match other facade materials.
The fixing system depends on substrate, building height, wind exposure, panel dimensions and edge details. Project drawings should be reviewed by the responsible engineer and installer.

We will reply you within 24 hours. If for urgent case, please add WhatsApp/WeChat: +86 13789803607,. Or call +86 13789802672 directly.
*We respect your confidentiality and all information are protected.
We will only use your information to respond to your inquiry and will never send unsolicited emails or promotional messages.