

견적 받기

24시간 이내에 답변드리겠습니다. 긴급한 경우 WhatsApp/WeChat(+86 13789803607)으로 연락하시거나 +86 13789802672로 직접 전화해 주세요.
*고객님의 기밀을 존중하며 모든 정보는 보호됩니다.
귀하의 문의에 답변하기 위한 목적으로만 귀하의 정보를 사용하며, 원치 않는 이메일이나 홍보 메시지는 절대 보내지 않습니다.

 2026년 9월 27일
Shandong Fuqiang Technical & Application Team | Corporate Technical / Product Application Team | September 27, 2026
A cleanroom sandwich panel manufacturer should be evaluated against a defined room specification, coordinated interface drawings and verifiable quality records. Compare the quoted panel construction, surface finish, joints, doors, ceiling supports and shipment scope before comparing price. A panel supplier’s product claims alone do not establish the performance of the completed cleanroom.
This checklist is for importers and EPC contractors preparing a supplier enquiry. Product availability and documents should be confirmed for the proposed configuration; the guidance reflects Fuqiang’s published application information reviewed in September 2026.
Send a room schedule identifying the intended process, wall and ceiling locations, required cleaning regime and environmental conditions. Let the project designer define the applicable cleanliness requirements, pressure relationships and acceptance tests. The panel manufacturer’s response should explain what is included in its supply and which requirements need input from the mechanical, electrical or validation teams.
Compared with a generic catalogue quotation, a drawing-based offer makes exclusions visible. A price for wall sheets may exclude doors, vision panels, coving, sealants, ceiling suspension or installation labour. Comparing these offers as if they covered the same system can leave significant procurement gaps.
Request the core material, facing material and gauge, finish, panel dimensions, joint profile and edge treatment for each location. Do not transfer dimensions from an exterior decorative panel or a roof product to a cleanroom wall. Ask the manufacturer to identify any proposed substitutes before placing the order.
| Submittal item | What the buyer should receive | Review question |
|---|---|---|
| Panel construction | A named core and facing specification for each panel type | Does it match the approved sample and quotation? |
| Wall layout | Panel module, cut lengths, openings and numbered elevations | Who checks setting-out dimensions? |
| Ceiling construction | Supports, connections, loads and access restrictions | Is maintenance access separately designed? |
| Interfaces | Door, window, floor, corner and service details | Which trade supplies and seals each connection? |
| Finish | Coating identification and cleaning compatibility information | Is the intended disinfectant compatible? |
A finish swatch helps compare colour and texture, but it does not show how panels meet. Ask for a representative joint sample and an edge section. Check whether the proposed seal and trim can be installed consistently and whether exposed ledges or gaps could complicate cleaning.
Include the cleaning agent, concentration, contact time and expected frequency in the enquiry. A smooth-looking coating is not proof of chemical compatibility. For a demanding cleaning regime, agree on the evidence or sample testing needed before approving the finish.
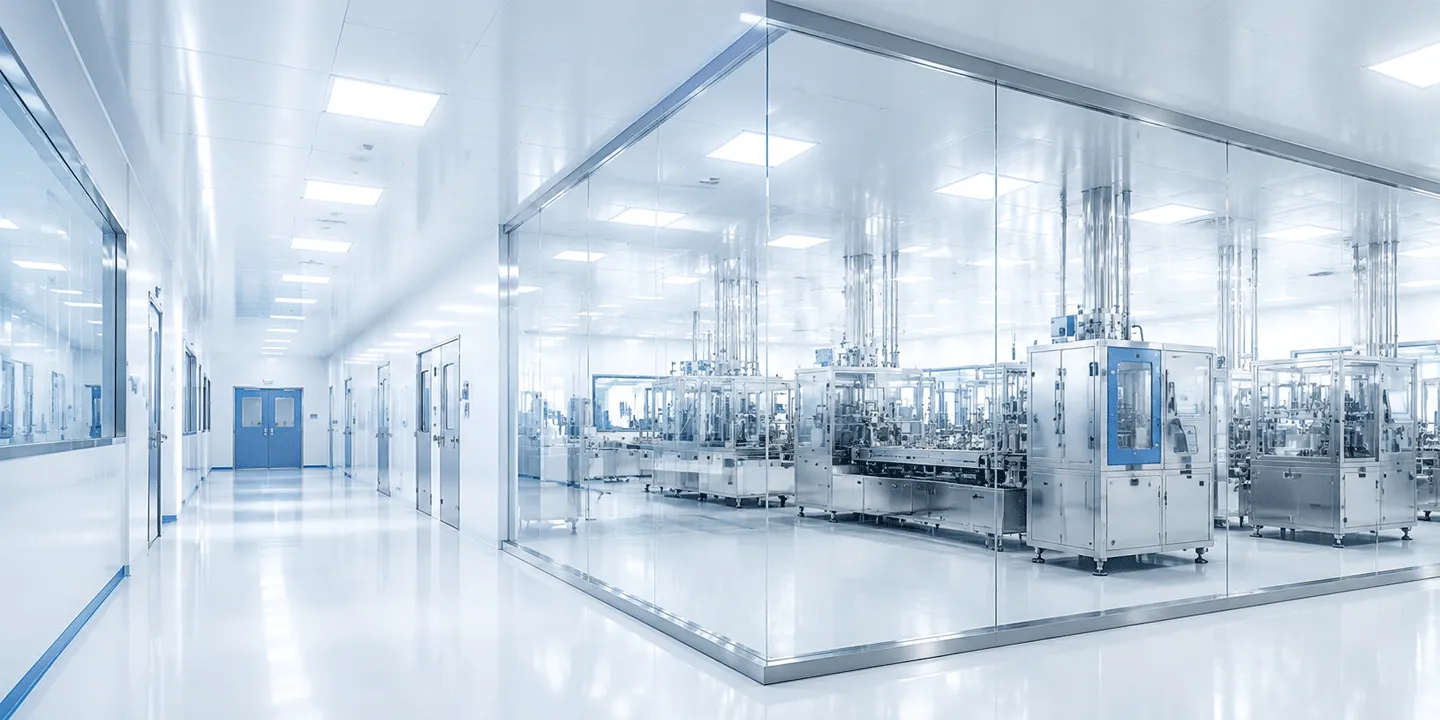
A material test report addresses a defined specimen and test method. It does not certify a room’s operating cleanliness. The completed enclosure also depends on ventilation, filtration, leakage control, installation and the agreed qualification procedure. Confirm who prepares and approves the room acceptance plan.
EN 14509 provides a standards reference for factory-made self-supporting double-skin metal-faced insulating panels. Where it is relevant to the proposed product and market, ask which declarations or supporting documents apply. A reference to the standard is not evidence that a particular product is certified, nor a substitute for cleanroom acceptance.
Use the same discipline for fire claims: identify the exact classification or assembly requirement and obtain documentation covering the supplied construction. A core description alone cannot establish the fire resistance of the full wall or ceiling.
Ask for a sample inspection record rather than a general statement that quality is checked. Useful records connect the ordered specification to incoming materials, panel dimensions, finish inspection, joint checks and dispatch identification. Agree which measurements will be recorded and how nonconforming panels will be handled.
For repeat orders, retain a controlled reference sample. A matching colour name does not necessarily mean that a replacement panel will match the original finish or joint geometry.
Fuqiang’s cleanroom application information describes panel-based enclosures and coordinated interior construction. Its supplied reference material identifies modular walls, partition systems and specialized doors as relevant components. This establishes an application discussion, not a universal technical specification for every hospital or production room.
Project-specific panel thickness, facing gauge, ceiling loading and fire documentation must still be confirmed in the technical offer. Do not infer these values from a project photograph. Fuqiang’s public material does not provide a verified universal cleanroom panel price; a quotation is required for the selected construction, quantities and delivery scope.
Request a packing proposal that identifies panel lengths, bundle weights, handling points and protection of faces and edges. Long panels can create unloading constraints even when they fit inside the shipping container. Share site access restrictions and lifting equipment before finalising shipment arrangements.
Numbered bundles linked to the room layout can help the installation team find the correct components. Agree how damaged panels will be photographed, quarantined and replaced. Protective film removal and dry storage instructions should come from the supplier for the selected finish.
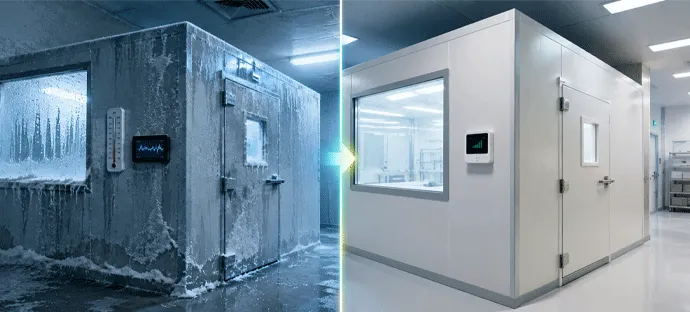
Replacing a small section of an existing cleanroom can be harder than ordering a complete new wall. The old panel thickness, joint shape or coating may no longer be available. A visually similar panel can leave an incompatible joint or a change in surface alignment.
Record the existing section and opening dimensions, then ask for a proposed transition detail. Review cleaning access and sealing with the project team. Avoid accepting an improvised trim solely because it hides the gap; it must also suit the enclosure’s functional requirements.
No. Panel supply is one part of the enclosure. Room performance also depends on design, ventilation, installation, operation and the agreed acceptance tests.
Request a construction schedule, coordinated drawings, representative samples, relevant test documents, inspection records, packing details and a clear list of inclusions and exclusions.
Do not assume so. Ceiling loads, spans, supports and access conditions require a specific design and documentation for the proposed system.
A project quotation is needed. Panel construction, dimensions, quantities, doors, windows, accessories, packaging and shipping scope affect the offer.
Attach the room schedule, plans, elevations and interface details. Ask suppliers to mark each requirement as included, excluded or awaiting clarification, then resolve the open items before releasing production. The hospital cleanroom panel selection guide provides further questions for coordinating walls, doors and maintenance requirements.
The Shandong Fuqiang Technical & Application Team supports product configuration and application enquiries for insulated panels and coordinated building components. Project-specific compliance, cleaning compatibility and room acceptance should be confirmed with the responsible design and qualification teams.
No. Panel supply is one part of the enclosure. Room performance also depends on design, ventilation, installation, operation and the agreed acceptance tests.
Request a construction schedule, coordinated drawings, representative samples, relevant test documents, inspection records, packing details and a clear list of inclusions and exclusions.
Do not assume so. Ceiling loads, spans, supports and access conditions require a specific design and documentation for the proposed system.
A project quotation is needed. Panel construction, dimensions, quantities, doors, windows, accessories, packaging and shipping scope affect the offer.
24시간 이내에 답변드리겠습니다. 긴급한 경우 WhatsApp/WeChat(+86 13789803607)으로 연락하시거나 +86 13789802672로 직접 전화해 주세요.
*고객님의 기밀을 존중하며 모든 정보는 보호됩니다.
귀하의 문의에 답변하기 위한 목적으로만 귀하의 정보를 사용하며, 원치 않는 이메일이나 홍보 메시지는 절대 보내지 않습니다.