

견적 받기

24시간 이내에 답변드리겠습니다. 긴급한 경우 WhatsApp/WeChat(+86 13789803607)으로 연락하시거나 +86 13789802672로 직접 전화해 주세요.
*고객님의 기밀을 존중하며 모든 정보는 보호됩니다.
귀하의 문의에 답변하기 위한 목적으로만 귀하의 정보를 사용하며, 원치 않는 이메일이나 홍보 메시지는 절대 보내지 않습니다.

 September 28, 2026
Shandong Fuqiang Technical & Application Team | Corporate Technical / Product Application Team | September 28, 2026
Fire rated cleanroom panel requirements must cover the complete wall or ceiling assembly, not only the core material. Buyers should define the required classification, exposure, joints, supports, doors, service penetrations and evidence before approving a panel system.
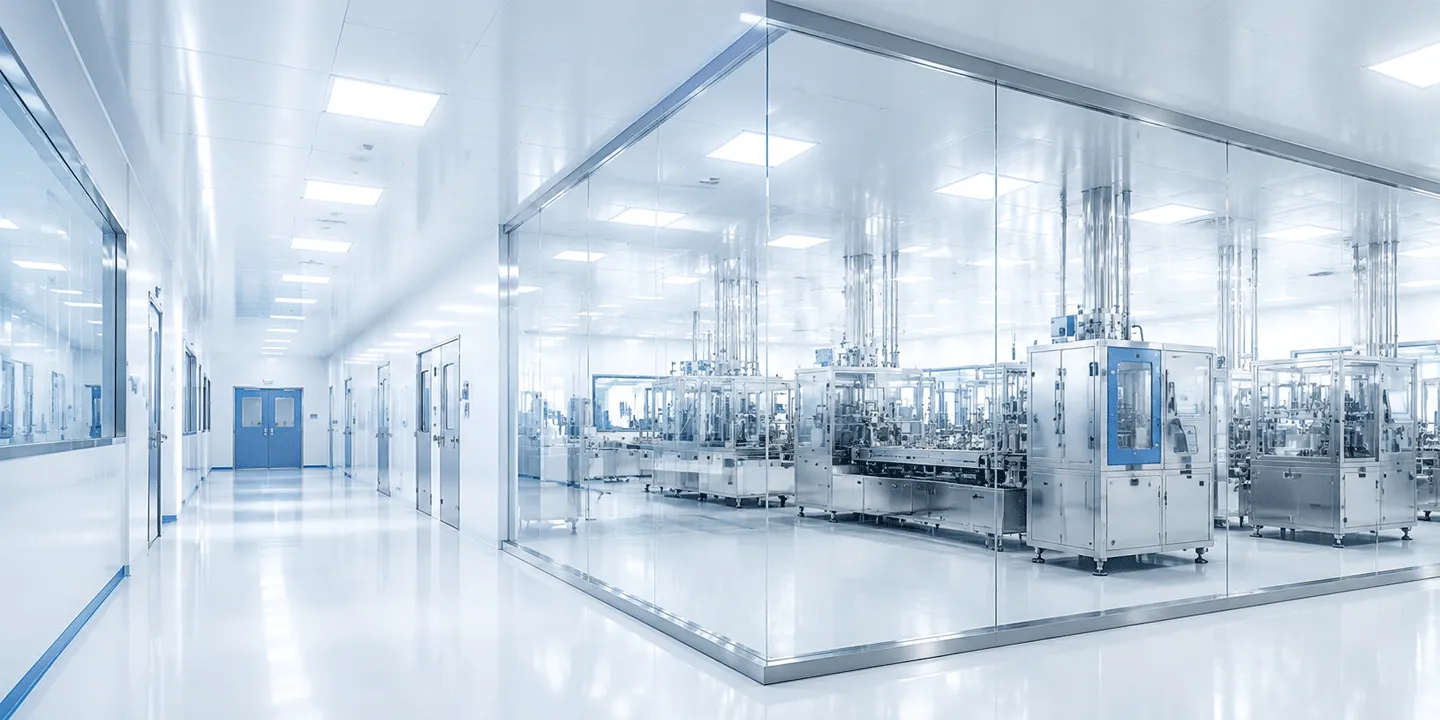
Reaction to fire describes how a product behaves when exposed to fire under a specified method. Fire resistance describes how an assembly maintains defined functions for a stated period. These are different gates. A material label or brochure statement must not be converted into a timed wall or ceiling rating.
| Requirement | Evidence to request |
|---|---|
| Product reaction to fire | Classification for the exact core, facings and construction. |
| Wall or ceiling fire resistance | Test or assessment covering supports, joints, orientation and exposure. |
| Project acceptance | Local code, designer and authority requirements matched to the room. |
A cleanroom enclosure includes panels, joints, doors, windows, ceilings, floors, sealants and service openings. A panel that performs in one tested arrangement may not provide the same result after a different joint, support spacing or penetration is introduced. Ask the manufacturer to identify the exact construction covered by the report.
Fuqiang’s public project material describes modular cleanroom wall panels, partitions and specialized doors for smooth surfaces, functional separation, installation and maintenance. It does not create a universal fire certificate for every cleanroom configuration. Project-specific evidence must be requested.
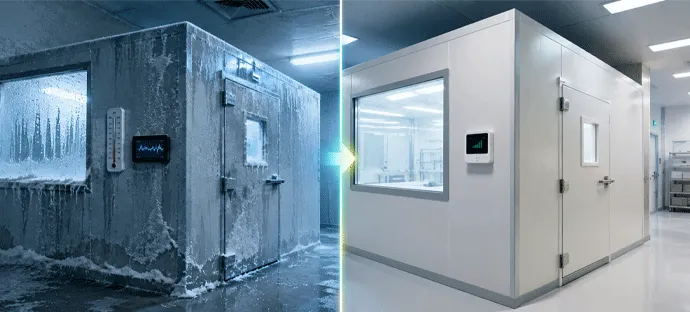
A ceiling should not be treated as a wall turned sideways. Its spans, supports, access loads and service openings require separate design review. Penetrations can control the result even when the surrounding panel is unchanged.
Terms such as fire rated, fire resistant, non-combustible and flame retardant can refer to different test outcomes or marketing shorthand. Request the test method and classification rather than accepting an adjective. EN 14509 may be relevant to factory-made double-skin metal-faced insulating panels, but a standard reference does not prove that a specific cleanroom assembly is certified.
Ask the responsible designer which local requirement applies. Where a report does not cover a proposed joint or penetration, obtain an appropriate assessment or redesign the detail before production.
No. The room depends on the complete enclosure, interfaces, services, supports, installation and the applicable acceptance criteria.
Do not assume so. Ceiling support, spans, access conditions and service penetrations require evidence for the proposed ceiling arrangement.
Request the exact construction schedule, test or assessment documents, drawings, joint details, penetration details, inspection records and a clear list of permitted variations.
No. Core material is one part of the assembly. Facings, bonding, joints, supports and installation also affect documented performance.
Send room plans, elevations, cleanliness requirements, fire criteria, panel locations, ceiling loads, openings and service layouts. Review the cleanroom application information and the hospital cleanroom panel guide with the project team before requesting a final quotation.
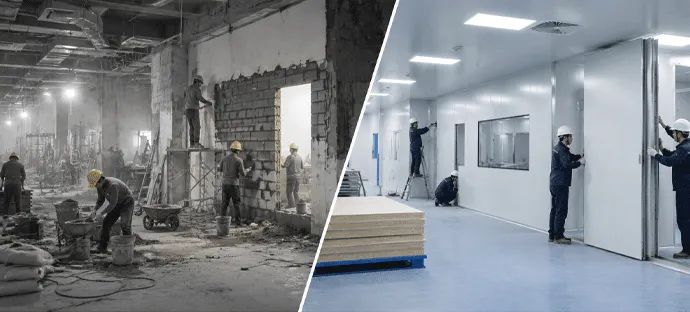
The Shandong Fuqiang Technical & Application Team supports product configuration and application enquiries for insulated panels and coordinated cleanroom components. Fire compliance and room qualification remain project responsibilities for the appointed design and validation teams.
No. The room depends on the complete enclosure, interfaces, services, supports, installation and the applicable acceptance criteria.
Do not assume so. Ceiling support, spans, access conditions and service penetrations require evidence for the proposed ceiling arrangement.
Request the exact construction schedule, test or assessment documents, drawings, joint details, penetration details, inspection records and a clear list of permitted variations.
No. Core material is one part of the assembly. Facings, bonding, joints, supports and installation also affect documented performance.
24시간 이내에 답변드리겠습니다. 긴급한 경우 WhatsApp/WeChat(+86 13789803607)으로 연락하시거나 +86 13789802672로 직접 전화해 주세요.
*고객님의 기밀을 존중하며 모든 정보는 보호됩니다.
귀하의 문의에 답변하기 위한 목적으로만 귀하의 정보를 사용하며, 원치 않는 이메일이나 홍보 메시지는 절대 보내지 않습니다.