Новости, отраслевые материалы и обновления от Fuqiang
Cleanroom Panels for Hospital Projects
August 24, 2026
Shandong Fuqiang Technical & Application Team
Corporate technical and product application guidance | Updated August 24, 2026
Cleanroom panels for hospital projects are modular wall and ceiling components selected to create smooth, maintainable surfaces and coordinated interfaces around doors, glazing, services and functional zones. The panel is only one part of the enclosure: contractors must also verify core, facing, joints, trims, support, fire documentation, cleaning compatibility and future access.
This guide uses Fuqiang’s documented Rizhao Bethune Hospital cleanroom project as application context. The public case describes modular cleanroom wall panels, partitions and specialized doors, but it does not publish room classification, air-change rates, quantified installation savings or project-specific certification numbers. Those details must therefore come from the hospital brief and approved project documents.
Start with the hospital room requirements
Before choosing a panel, map each room’s clinical use, cleanliness requirement, pressure relationship, cleaning regime, humidity, temperature, traffic, impact exposure and access needs. A corridor, preparation room, laboratory support space and controlled treatment area may require different wall interfaces even when their finishes look similar.
The panel schedule should identify the required facing, core, thickness, joint, support and finish by room. It should also state which party coordinates ceilings, floors, doors, glazing, pass boxes, electrical outlets, medical gases, ventilation terminals and equipment supports.
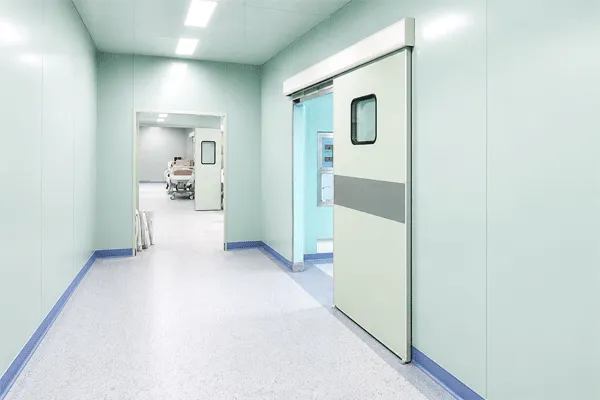
The documented hospital project shows why wall panels, doors, glazing and circulation details must be coordinated as one enclosure.
Hospital cleanroom panel specification checklist
Specification item
What the contractor should define
Readback evidence
Panel construction
Facing, core, thickness, width, joint and permitted tolerances
Product data for the exact offered configuration
Surface
Finish, cleanability, chemical compatibility and repair method
Approved sample and maintenance instructions
Fire performance
Required classification and whether it applies to material, panel or assembly
Applicable report with product and thickness identified
Interfaces
Floor cove, ceiling junction, corners, doors, glazing and penetrations
Approved shop drawings and coordinated details
Support
Framing, suspension, fasteners, loads and deflection limits
Structural design and installation method
Access and change
Removable sections, service access and future modification zones
Access plan, labels and spare-component schedule
Panel core and thickness are project decisions
Fuqiang’s published rock-wool insulated wall-panel range lists effective width of 950 mm and thickness options of 50, 75, 100, 150 and 200 mm, with thermal conductivity around 0.043 W/(m·K) and sound insulation of at least 30 dB. The website describes A-grade non-combustible performance but does not publish the report number in the source library, so the supporting document must be requested before using that classification in a hospital submittal.
Those dimensions are a product reference, not an automatic hospital specification. The final selection must reconcile room performance, fire strategy, acoustic separation, service integration, support spans, door frames and the ceiling system.
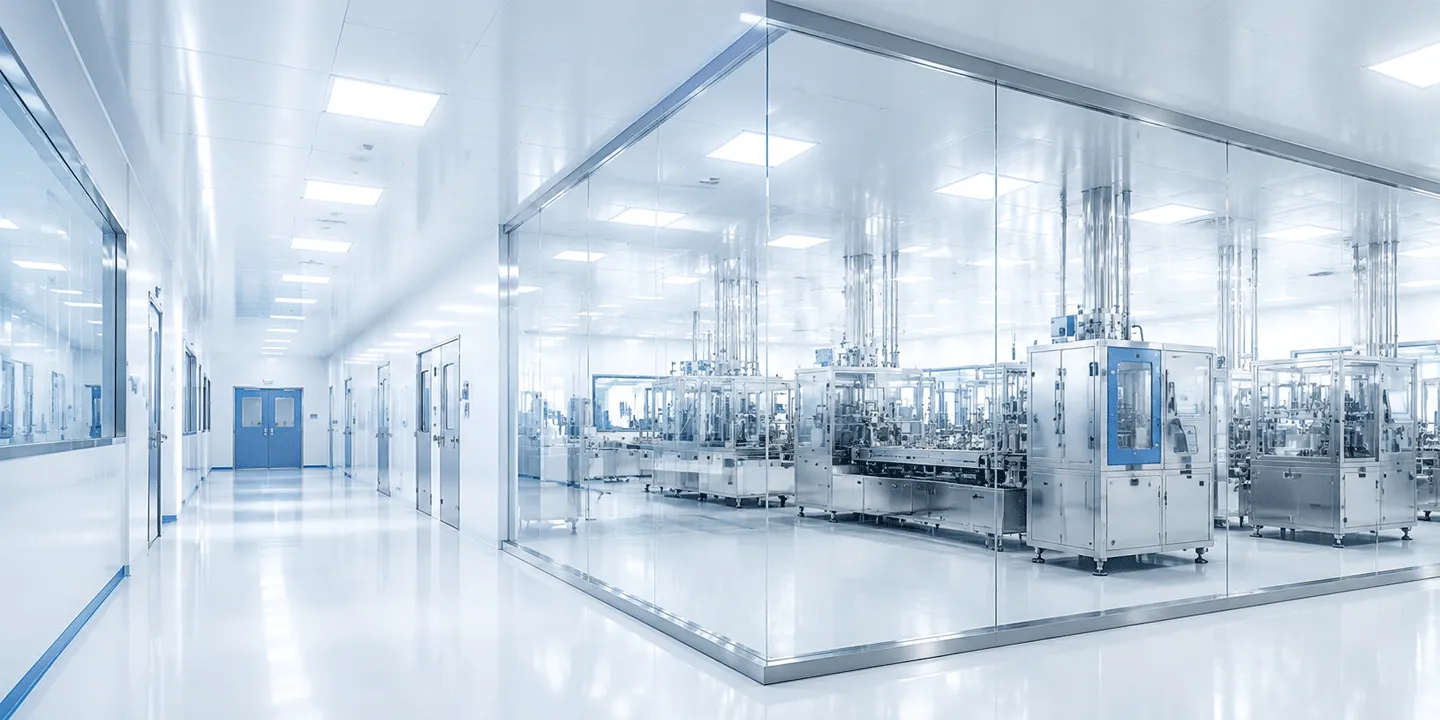
A finished glazed partition illustrates the number of interfaces that must remain smooth, accessible and aligned.
Coordinate walls, ceilings and doors before production
Freeze room layouts. Confirm wall lines, ceiling heights, door swings, glazing and equipment clearances.
Overlay all services. Mark ventilation terminals, lights, sprinklers, outlets, medical gases, data points and penetrations.
Detail every junction. Review floor coves, ceiling-to-wall joints, internal and external corners, door frames and glazing beads.
Assign support responsibility. Identify who designs and installs framing, hangers, brackets and equipment reinforcement.
Approve samples and documents. Match the offered panel, finish and core to the technical submittal and cleaning requirements.
Inspect before closure. Record concealed supports, seals and service work before panels or trims block access.
Rizhao Bethune Hospital project context
Fuqiang’s documented Rizhao Bethune Hospital cleanroom project addressed concerns associated with conventional wet construction, including uneven finishes, longer processes, difficult maintenance and contamination-management concerns. The stated solution combined modular cleanroom wall panels, partition systems and specialized doors for smooth surfaces, functional separation, installation coordination and future maintenance.
The published outcome reports cleaner modular interior construction with maintainable surfaces and easier future modification. It does not quantify time savings or confirm a particular cleanliness class. A contractor should use the case as evidence of application experience, then verify the current project’s own drawings, specifications, tests and commissioning criteria.
Advantages and tradeoffs
Modular panels can provide repeatable surfaces, dry installation and coordinated openings. Damaged or changed areas may be easier to plan for when panel modules, trims and spare components are recorded at handover. Compared with conventional wet finishes, modular construction can also reduce the number of site-applied layers.
The tradeoff is that late service changes can disrupt panel modules and sealed interfaces. Door frames, glazing and ceiling loads need early coordination. A smooth panel face cannot compensate for an unsuitable core, missing fire documentation, poorly supported ceiling or unsealed penetration.
Common mistake: specifying only the panel face
A color and finish sample does not define a hospital cleanroom enclosure. The specification must cover core, thickness, joints, trims, support, doors, glazing, coves, penetrations, sealants, cleaning compatibility and documentation. Omitting these items shifts design decisions to installation crews and makes later verification harder.
Questions buyers often ask
Which cleanroom panel is suitable for a hospital?
The answer depends on the room use, fire strategy, acoustic needs, cleaning regime, service loads and approved enclosure design. Provide the room schedule and project specification before selecting the core, facing and thickness.
Do hospital cleanroom panels need fire documentation?
Yes, when the project fire strategy or local code requires it. Request the applicable report for the exact panel construction and confirm whether the classification covers the core material, finished panel or complete assembly.
Can cleanroom panels support doors and equipment?
Doors, glazing and mounted equipment need defined framing or reinforcement. Do not assume the panel skin alone carries these loads; show weights, fixing points and support details on coordinated drawings.
How are penetrations kept maintainable?
Locate penetrations before production, use coordinated sleeves, trims and seals, and preserve access where valves, dampers or connections require service. Record concealed work before closing the wall or ceiling.
What should be included in a hospital cleanroom-panel enquiry?
Send room layouts, elevations, reflected ceiling plans, door and glazing schedules, service overlays, required classifications, cleaning requirements, quantities, delivery location and project program. Ask the supplier to identify inclusions, exclusions and required supporting documents.
Prepare the hospital cleanroom enquiry
Review Fuqiang’s cleanroom application page, examine the documented hospital project, and use the contact page to send coordinated drawings and performance requirements. The review should resolve panel construction, interfaces, supports and evidence before manufacture.
About the author
Shandong Fuqiang Technical & Application Team supports product configuration, production coordination and application review for insulated sandwich panels, cleanroom partitions, roof panels and customized components. Individual team-member credentials are not publicly disclosed.
FAQ
Which cleanroom panel is suitable for a hospital?
The answer depends on the room use, fire strategy, acoustic needs, cleaning regime, service loads and approved enclosure design. Provide the room schedule and project specification before selecting the core, facing and thickness.
Do hospital cleanroom panels need fire documentation?
Yes, when the project fire strategy or local code requires it. Request the applicable report for the exact panel construction and confirm whether the classification covers the core material, finished panel or complete assembly.
Can cleanroom panels support doors and equipment?
Doors, glazing and mounted equipment need defined framing or reinforcement. Do not assume the panel skin alone carries these loads; show weights, fixing points and support details on coordinated drawings.
How are penetrations kept maintainable?
Locate penetrations before production, use coordinated sleeves, trims and seals, and preserve access where valves, dampers or connections require service. Record concealed work before closing the wall or ceiling.
What should be included in a hospital cleanroom-panel enquiry?
Send room layouts, elevations, reflected ceiling plans, door and glazing schedules, service overlays, required classifications, cleaning requirements, quantities, delivery location and project program. Ask the supplier to identify inclusions, exclusions and required supporting documents.
Мы ответим вам в течение 24 часов. В срочных случаях добавьте нас в WhatsApp/WeChat: +86 13789803607 или позвоните напрямую по номеру +86 13789802672.
*Мы уважаем вашу конфиденциальность, и вся информация защищена.
Мы будем использовать вашу информацию только для ответа на ваш запрос и никогда не будем отправлять нежелательные электронные письма или рекламные сообщения.



 August 24, 2026