Energy Efficient Roof Panels for Industrial Buildings
Новости, отраслевые материалы и обновления от Fuqiang
Energy Efficient Roof Panels for Industrial Buildings
August 29, 2026
Shandong Fuqiang Technical & Application Team
Industrial building-envelope guidance | Updated August 29, 2026
Energy-efficient roof panels reduce heat flow only when the core, thickness, joints, fasteners, air sealing and building use are considered as one assembly. For an industrial roof, compare the calculated U-value, condensation risk, fire requirement, support spacing and coating before choosing a panel. Core conductivity alone cannot predict the building’s energy use.
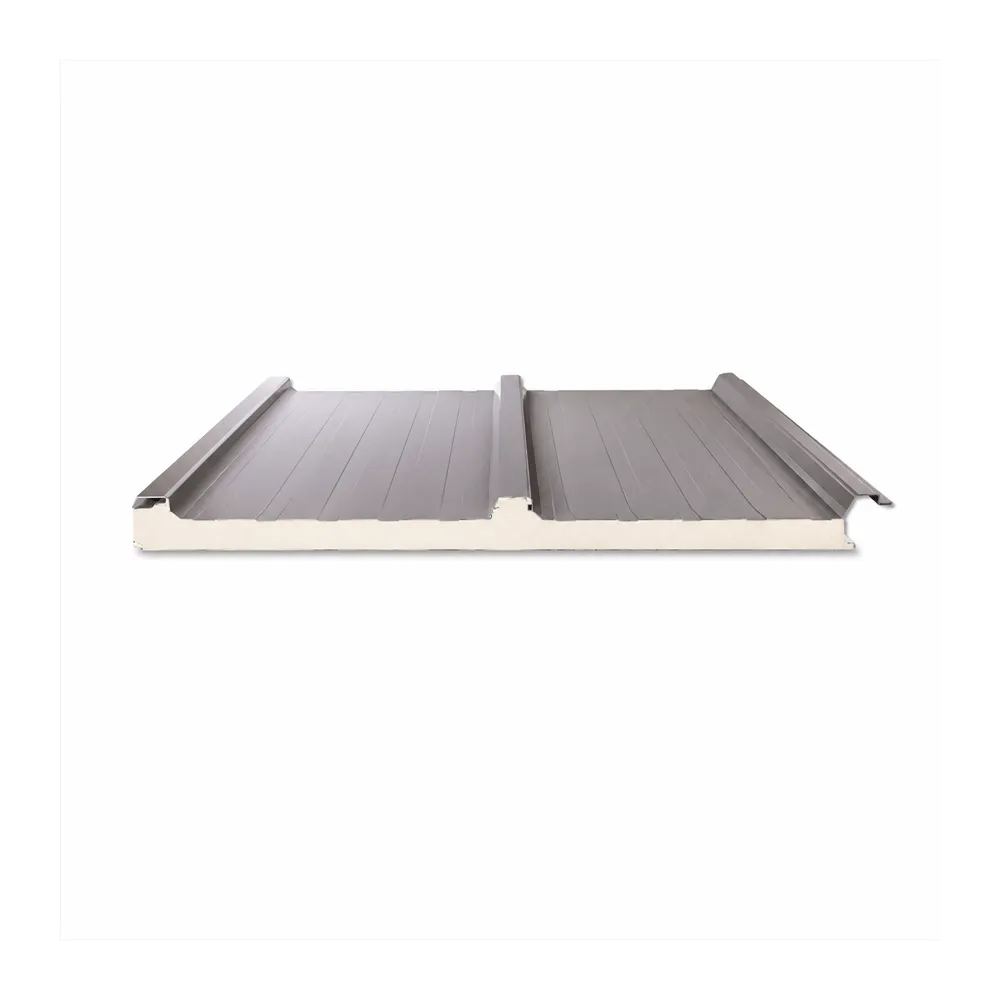
A hidden-fastener PU corrugated roof panel combines the weather sheet, insulated core and internal facing in one factory-made component.
Start with the operating brief, not the panel thickness
Write down the indoor setpoint, operating hours, internal moisture load, outdoor design conditions, roof area, support layout and applicable energy or fire rules. A cross-dock warehouse used for eight hours a day has a different roof requirement from a refrigerated production area or a continuously conditioned logistics building.
The roof also has more thermal interruptions than the catalogue core: side laps, end laps, fasteners, purlins, rooflights, smoke vents, penetrations and perimeter details. ISO 6946:2017 provides a method for calculating thermal resistance and transmittance of building components. ASTM C518 describes laboratory measurement of steady-state thermal transmission properties using heat-flow-meter apparatus. Neither reference turns a published core value into a project U-value without an assembly calculation.
Published roof-panel comparison
Decision field
Hidden-fastener PU three-wave roof panel
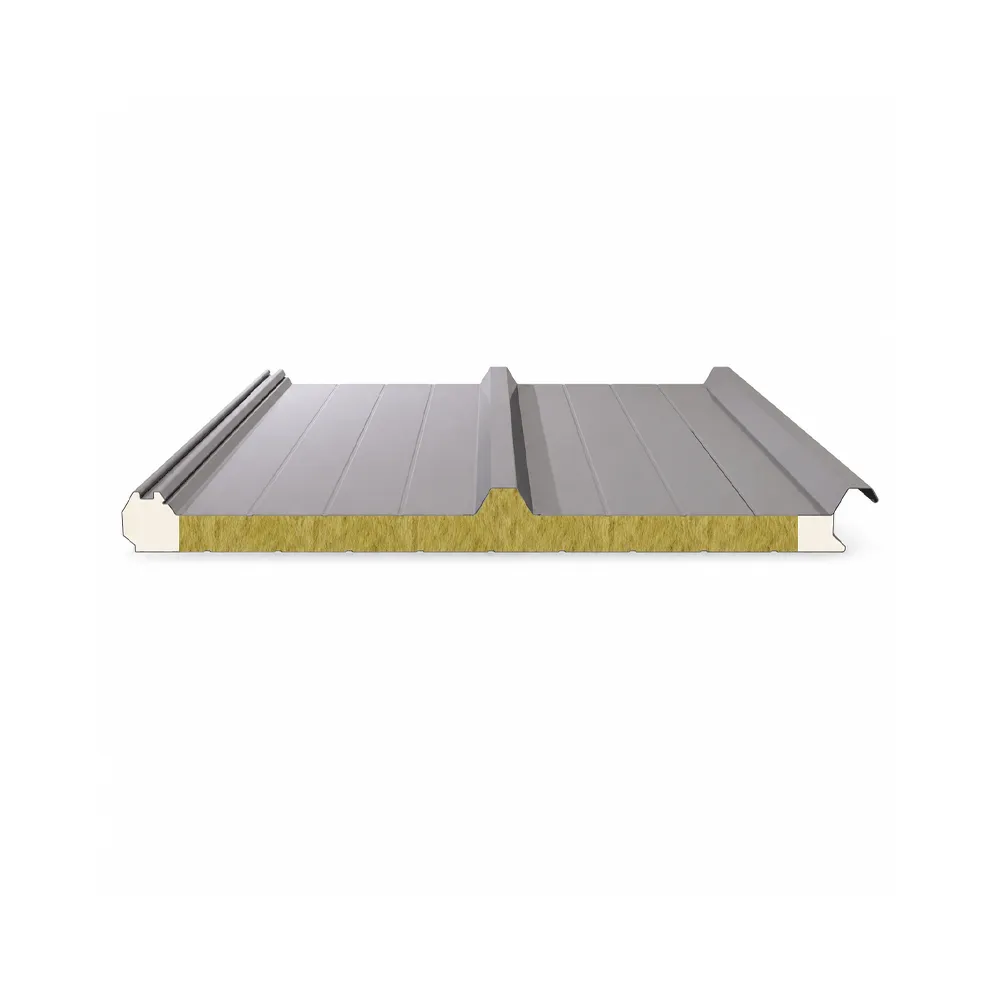
PU edge-sealed rock wool corrugated roof panel
Effective coverage
1000 mm
1000 mm
Published core thickness
Approximately 50–150 mm
50–150 mm
Published steel facing
Approximately 0.4–0.8 mm
Approximately 0.4–0.8 mm
Published thermal conductivity
≤0.023 W/(m·K)
Approximately 0.035–0.041 W/(m·K)
Core and edge
PU core; hidden-fastener three-wave profile
Rock wool core with PU-protected edges
Published coating options
PVDF, SMP and PE
Custom colour, coating and length
Published fire reference
GB 8624 Grade B1 referenced; report number and testing body not published
GB 8624 Grade B1 referenced; report number and laboratory not published
The PU panel conducts less heat through the core at equal thickness. The rock-wool option answers a different fire and acoustic brief, but it needs more thickness to approach the same core resistance and it is heavier to lift. Request the test report and calculation covering the exact panel configuration before transferring a fire statement or thermal value into a tender.
PU edge protection addresses the vulnerable perimeter of a rock-wool roof panel, while the selected fire evidence still has to cover that edge configuration.
Five choices that control roof heat flow
Core type. PU provides lower published conductivity per millimetre; rock wool may be selected where the project fire strategy drives the core choice.
Thickness. Choose 50, 75, 100, 120 or 150 mm only after the assembly U-value and condensation checks identify what the building needs. Available steps must be confirmed with the quotation.
Joint continuity. A partially closed side lap or discontinuous seal creates air leakage and local condensation even when the core is thick.
Fasteners and supports. Repeated metal paths bypass insulation. The calculation and fixing schedule should reflect the actual purlin arrangement and fastener density.
Openings and perimeter details. Rooflights, vents, gutters, ridges, eaves and penetrations need insulated closures and continuous air and weather seals.
Condensation can govern before energy
Warm, moisture-laden indoor air moving toward a cold roof surface can reach its dew point inside a joint or at a metal penetration. That risk rises in food processing, wet production, cold stores and buildings with intermittent heating. Check internal humidity, vapour pressure, liner continuity, joint seals and the temperature at every repeating bridge.
A thicker core does not repair an unsealed ridge or an open end lap. Likewise, adding sealant after installation is not equivalent to a designed air-control layer. The project detail should show which side controls air, how joints connect to walls and how penetrations maintain continuity.
Installation quality decides whether the model survives site
Survey purlin line, level and spacing before unloading panels onto the roof.
Keep panel edges dry and protect coatings from swarf, dragging and impact.
Close side joints fully and install the specified seal or gasket continuously.
Use the approved screw, washer, spacing and embedment; do not crush the crown or leave a loose washer.
Photograph concealed closures at ridges, eaves, end laps and penetrations before they are covered.
Remove drilling debris and repair approved coating damage promptly.
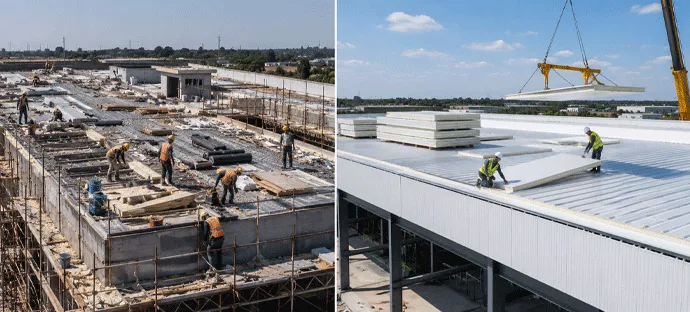
Lifting and support planning protect long roof panels from edge damage and permanent deformation before fixing.
When a higher specification is justified
Move beyond the minimum thickness when the building runs long hours, maintains a narrow temperature band, carries a high internal moisture load or has limited future roof access. The business case should use the facility’s actual hours, energy tariff, HVAC efficiency and climate file. Fuqiang’s published project material does not state energy-saving percentages, so a percentage claim needs a project energy model and post-occupancy evidence.
Compared with homeowner cool-roof guides, an industrial decision cannot stop at surface colour. A reflective coating may reduce solar absorption, but the result still depends on insulation, air leakage, roof geometry, dirt accumulation, climate and operating pattern. Model the complete roof rather than assigning a universal saving to one finish.
Submittal checklist for an insulated industrial roof
Panel profile, effective coverage, core type and thickness, steel-facing thickness and coating.
Thermal-conductivity report and assembly U-value calculation with joints and fasteners.
Condensation analysis using project indoor and outdoor design conditions.
Fire test report for the exact core, facings, joint and edge configuration.
Fastener schedule, sealant or gasket specification, closures, flashings and penetration details.
Handling, installation, inspection, repair and maintenance instructions.
Fuqiang quotes roof panels on a project basis rather than publishing a price per square metre. Price depends on core, thickness, steel facing, coating, length, quantity, accessories, packaging and shipping terms. Review the roof-panel range, compare the building conditions in the industrial and warehouse application, and send the roof plan through the contact page for a configuration-specific quotation.
Questions buyers often ask
Which roof panel core is more energy efficient?
At equal thickness, Fuqiang’s published PU roof-panel conductivity of ≤0.023 W/(m·K) is lower than the 0.035–0.041 W/(m·K) range published for the PU edge-sealed rock-wool roof panel. The final comparison still requires an assembly U-value including joints, fasteners and supports.
How thick should an industrial roof panel be?
Calculate thickness from the project U-value, condensation risk, fire strategy, support spacing and indoor operating conditions. Fuqiang publishes approximately 50–150 mm for the two roof-panel lines compared here, but the available steps and structural capacity must be confirmed for the order.
Does a reflective roof colour guarantee lower energy use?
No. Surface colour can affect solar absorption, but climate, dirt, insulation, air leakage, rooflights, operating hours and HVAC efficiency also affect energy use. Use a project model rather than a universal saving percentage.
What thermal documents should a buyer request?
Request the core-conductivity test report with its method and conditions, the assembly U-value calculation, joint and fastener assumptions, and a condensation analysis for the project’s indoor and outdoor design conditions.
Can roof and wall panels use different cores or thicknesses?
Yes. Roof and wall heat flow, exposure, supports, drainage and fire requirements differ. Specify each assembly separately and coordinate their air, vapour, weather and trim details at the junction.
About the author
Shandong Fuqiang Technical & Application Team supports product configuration, production coordination and application review for insulated sandwich panels, decorative metal wall systems, roof panels and customized components. Individual team-member credentials are not publicly disclosed.
FAQ
Which roof panel core is more energy efficient?
At equal thickness, Fuqiang's published PU roof-panel conductivity of ≤0.023 W/(m·K) is lower than the 0.035–0.041 W/(m·K) range published for the PU edge-sealed rock-wool roof panel. The final comparison still requires an assembly U-value including joints, fasteners and supports.
How thick should an industrial roof panel be?
Calculate thickness from the project U-value, condensation risk, fire strategy, support spacing and indoor operating conditions. Fuqiang publishes approximately 50–150 mm for the two roof-panel lines compared here, but the available steps and structural capacity must be confirmed for the order.
Does a reflective roof colour guarantee lower energy use?
No. Surface colour can affect solar absorption, but climate, dirt, insulation, air leakage, rooflights, operating hours and HVAC efficiency also affect energy use. Use a project model rather than a universal saving percentage.
What thermal documents should a buyer request?
Request the core-conductivity test report with its method and conditions, the assembly U-value calculation, joint and fastener assumptions, and a condensation analysis for the project's indoor and outdoor design conditions.
Can roof and wall panels use different cores or thicknesses?
Yes. Roof and wall heat flow, exposure, supports, drainage and fire requirements differ. Specify each assembly separately and coordinate their air, vapour, weather and trim details at the junction.
Мы ответим вам в течение 24 часов. В срочных случаях добавьте нас в WhatsApp/WeChat: +86 13789803607 или позвоните напрямую по номеру +86 13789802672.
*Мы уважаем вашу конфиденциальность, и вся информация защищена.
Мы будем использовать вашу информацию только для ответа на ваш запрос и никогда не будем отправлять нежелательные электронные письма или рекламные сообщения.



 August 29, 2026