Новости, отраслевые материалы и обновления от Fuqiang
Fire Resistant Roof Panel Selection Guide
September 25, 2026
Shandong Fuqiang Technical & Application Team | Corporate Technical / Product Application Team | Published September 22, 2026
A fire resistant roof panel should be selected against the fire requirement for the complete roof, not its core name alone. Buyers need to distinguish reaction to fire, timed fire resistance and external roof exposure, then check that the supporting documents cover the panel configuration, joints and installation proposed for their building.
This guide uses Fuqiang’s published roof-panel specifications checked on September 22, 2026. It explains what to request during procurement; it does not assign a fire-resistance duration to an untested roof assembly. The project designer and relevant approving authority should confirm the required evidence before an order is released.
Which fire requirement does the roof actually need to meet?
The phrase “fire resistant” can hide several different questions. A warehouse specification may concern the way a product contributes to a fire, the performance of a separating roof assembly during a fire, or exposure to fire from outside. A brochure statement cannot answer all of these questions at once.
Requirement
What the evidence addresses
Buyer check
Reaction to fire
How a material or product behaves when exposed to fire under a specified classification system.
Ask for the classification and the tested product construction. Do not convert a class into a duration in minutes.
Fire resistance
How an assembly maintains the required functions during a defined fire test.
Confirm the applicable criteria, duration, exposure direction, support arrangement and permitted variations.
External roof fire performance
Roof behaviour under the external exposure conditions of the applicable test.
Check the complete build-up, roof covering, slope and substrate covered by the evidence.
Insurance or project approval
Additional requirements imposed by the insurer, client or local approval process.
Obtain the exact acceptance requirements before comparing supplier claims.
ASTM E84, for example, concerns surface burning characteristics, including flame spread and smoke development. It does not establish a timed roof-assembly fire-resistance rating. EN 14509 concerns factory-made self-supporting double-skin metal-faced insulating panels; a reference to that standard is not, on its own, evidence that every proposed installation satisfies the project’s fire requirements.
Rock wool, PU and PU edge-sealed rock wool: compare the whole panel
Mineral wool and polyurethane are different insulation materials, but the procurement decision also involves facings, bonding, edge details and joints. Compared with a simple metal roof sheet, an insulated sandwich panel combines the weather-facing skin and insulation in one factory-made component. That can simplify material coordination while making the exact panel construction important to the evidence review.
Panel family
Reason to consider it
Limit or verification point
Rock wool sandwich panel
A mineral-fibre core can be relevant where fire-related requirements influence material selection.
The core description does not establish the performance of facings, adhesive, joints or the complete roof.
PU sandwich panel
Fuqiang publishes a lower thermal-conductivity value for its PU roof product than for its PU edge-sealed rock wool roof product.
Thermal performance cannot substitute for fire evidence. Confirm the specific foam formulation and panel construction covered by the report.
PU edge-sealed rock wool panel
Combines a rock wool core with a PU edge treatment intended to protect the core edges and support joint coordination.
It contains more than mineral wool. Check that the edge treatment and joint match the tested or assessed configuration.
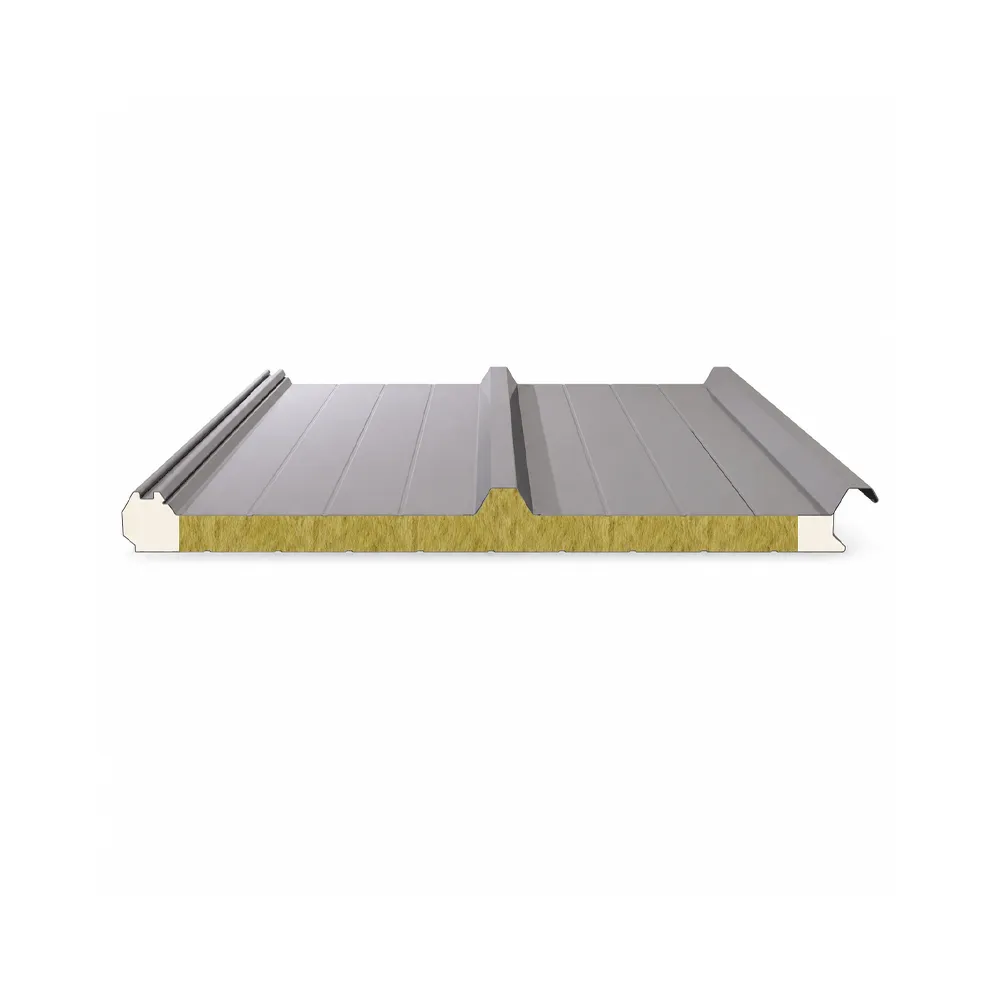
PU edge-sealed rock wool roof panel. The edge construction must be included in the supporting fire documentation.
Two Fuqiang roof configurations to include in an enquiry
The figures below come from the corresponding Fuqiang product pages. They are published product information, not independent verification of a fire test. Both pages reference GB 8624 Grade B1; neither reference should be relabelled as a specific number of minutes of roof fire resistance or transferred to another country’s classification system.
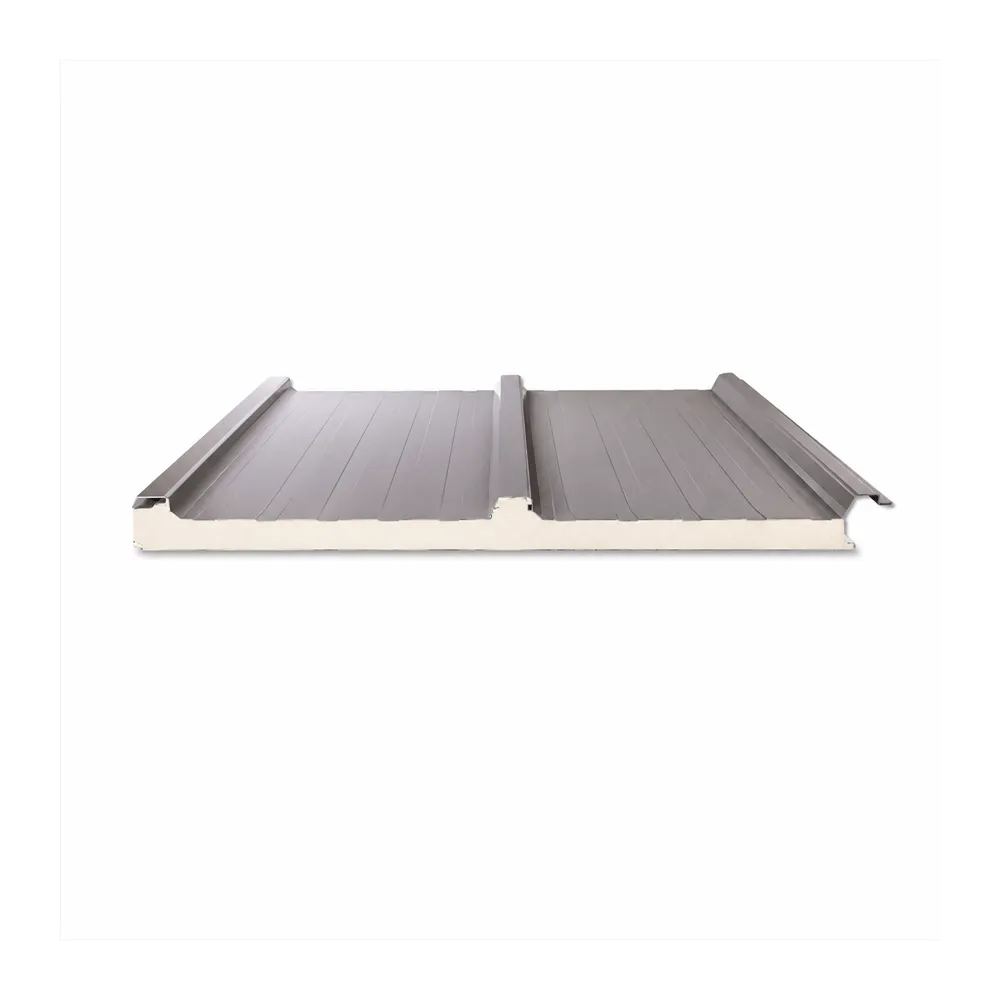
Hidden-fastener PU roof panel. Compare thermal data and fire documentation as separate procurement requirements.
Five checks before accepting a fire report
Identify the required test and acceptance criteria. Ask the designer to state the jurisdiction, building use and required roof performance. Record any insurer requirements separately.
Match the report to the quoted panel. Compare the manufacturer, product name, core, thickness, facings and edge construction. Obtain the report number, issuing laboratory and complete classification or assessment, not a cropped brochure image.
Review the installation covered. Check support conditions, panel orientation, joint details, fasteners and exposure direction. Ask the responsible specialist to confirm whether the proposed arrangement falls within the documented scope.
Resolve penetrations and interfaces. List rooflights, ducts, access hatches and roof-to-wall junctions on the drawings. Obtain the corresponding approved details where fire performance is required at these locations.
Freeze the approved configuration. Put the accepted product description and drawing revisions into the purchase order. Require review before substitutions are supplied or installed.
The difficult case: a mineral-wool roof with different joints or rooflights
A project may select a mineral-wool panel and later change the joint sealant, fastener layout or rooflight system to simplify installation. The core has not changed, but the roof assembly has. The original evidence may no longer cover the proposed build-up.
Keep a deviation register alongside the roof drawings. For each change, identify the affected report or detail and obtain the designer’s acceptance before installation. Where the supporting documentation does not cover the change, request an appropriate assessment or tested alternative. Increasing panel thickness alone does not resolve an unsupported joint or penetration.
Fire selection also needs to coexist with structural and weathering design. Ask for the applicable load-span information, wind-uplift fixing requirements and drainage details. A fire-related claim does not establish allowable purlin spacing, resistance to leakage or safe access loads.
Prepare an RFQ that suppliers can answer
Send the roof plan and sections, project location, building use, required fire documentation and target thermal performance. Include the intended panel dimensions, quantities, facing gauge, coating, support layout and roof openings. For renovations, describe the existing substrate and any materials that will remain in place.
Fuqiang supplies these roof panels on a quotation basis. There is no verified universal price per square metre for the configurations in this guide. Request separate confirmation of panels, flashings, fasteners, packaging and shipping so competing offers cover the same scope.
Use the roofing application information to prepare a drawing-based enquiry. Ask the supplier to return a document list and a marked-up configuration before accepting the commercial quotation; missing test coverage is easier to resolve before manufacturing.
About the author
The Shandong Fuqiang Technical & Application Team supports product configuration and application enquiries for insulated panels and roof systems. This guide draws on the company’s published product information and the standards references described above. Project-specific compliance requires the applicable reports and review by the responsible project professionals.
FAQ
Does a rock wool core automatically give a roof a fire-resistance rating?
No. The core alone does not establish the rating of the complete roof assembly. Check the applicable test or assessment and its scope, including panel construction, supports, joints and installation details.
Is GB 8624 Grade B1 the same as a timed fire-resistance rating?
No. A burning-behaviour classification must not be converted into a duration in minutes. Request the exact report and ask the project designer whether it addresses the required roof performance.
Can the fire rating of a wall panel be used for a roof?
Do not assume it can. Roof and wall applications may have different support conditions, orientation, exposure and acceptance criteria. The evidence must cover the proposed roof configuration.
What should buyers check on PU edge-sealed rock wool roof panels?
Check the full panel construction, including the PU edge treatment, facings, joints and fasteners. Match the supplied configuration to the supporting report rather than relying only on the mineral-wool core description.
How much does a fire resistant roof panel cost?
Fuqiang quotes according to the confirmed specification, quantity, accessories, packaging and shipping requirements. Send the roof drawings and required documentation to obtain a project-specific quotation; this guide does not provide an unverified price range.
Мы ответим вам в течение 24 часов. В срочных случаях добавьте нас в WhatsApp/WeChat: +86 13789803607 или позвоните напрямую по номеру +86 13789802672.
*Мы уважаем вашу конфиденциальность, и вся информация защищена.
Мы будем использовать вашу информацию только для ответа на ваш запрос и никогда не будем отправлять нежелательные электронные письма или рекламные сообщения.


 September 25, 2026