

Can the same panel be used on both walls and ceilings?
Suitability depends on panel weight, orientation, substrate and fixing system. Ceiling use must be confirmed against the proposed support and installation detail.
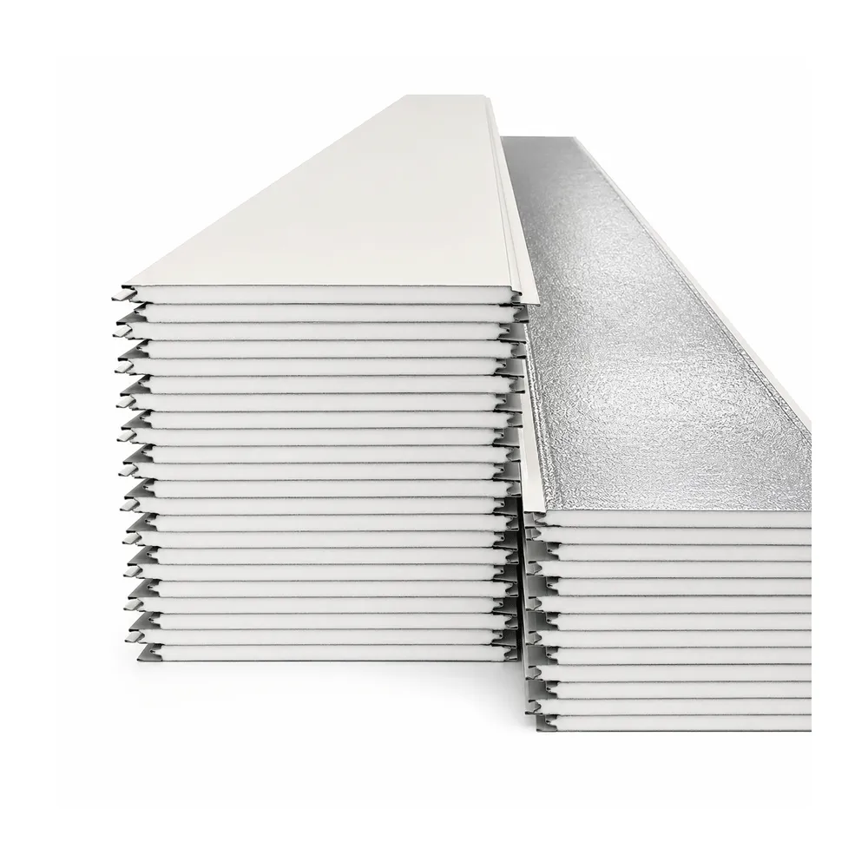
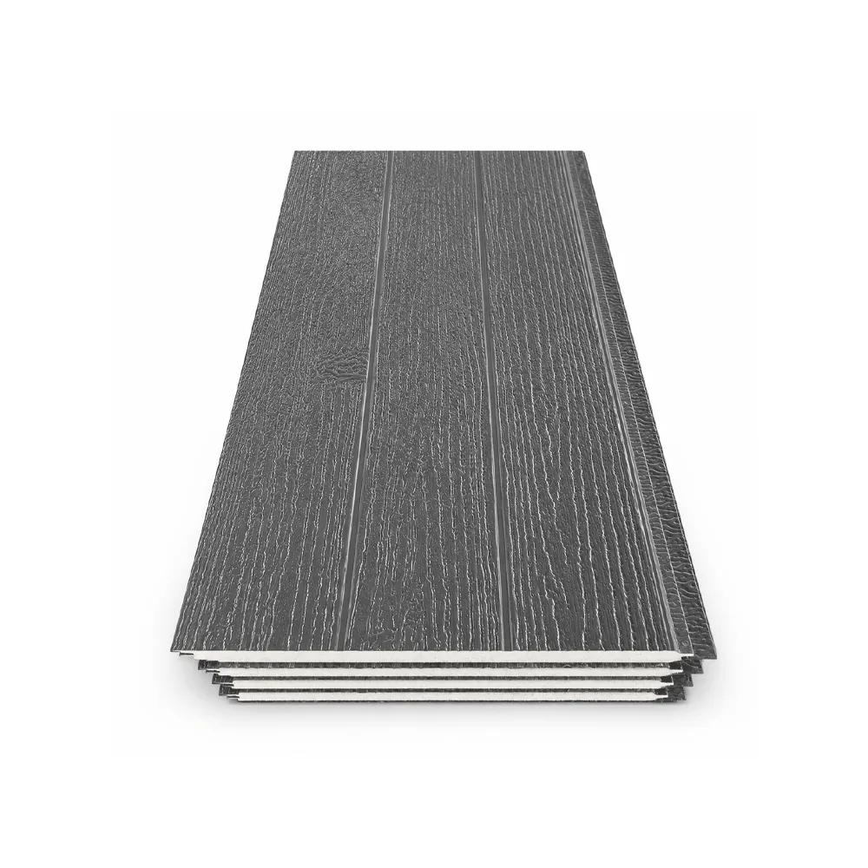
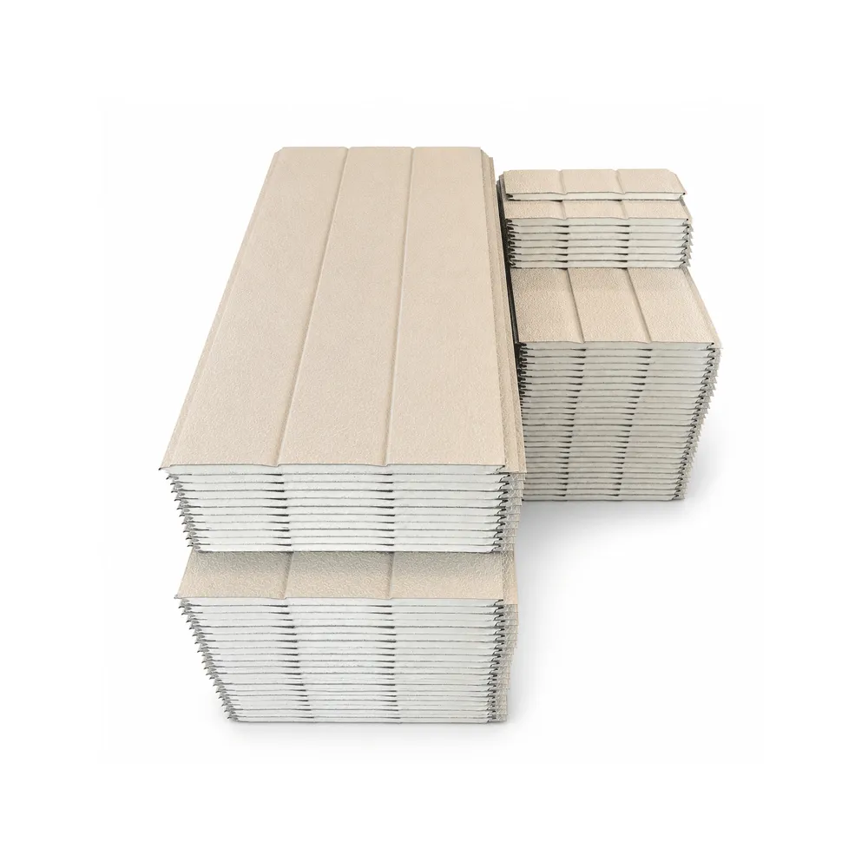
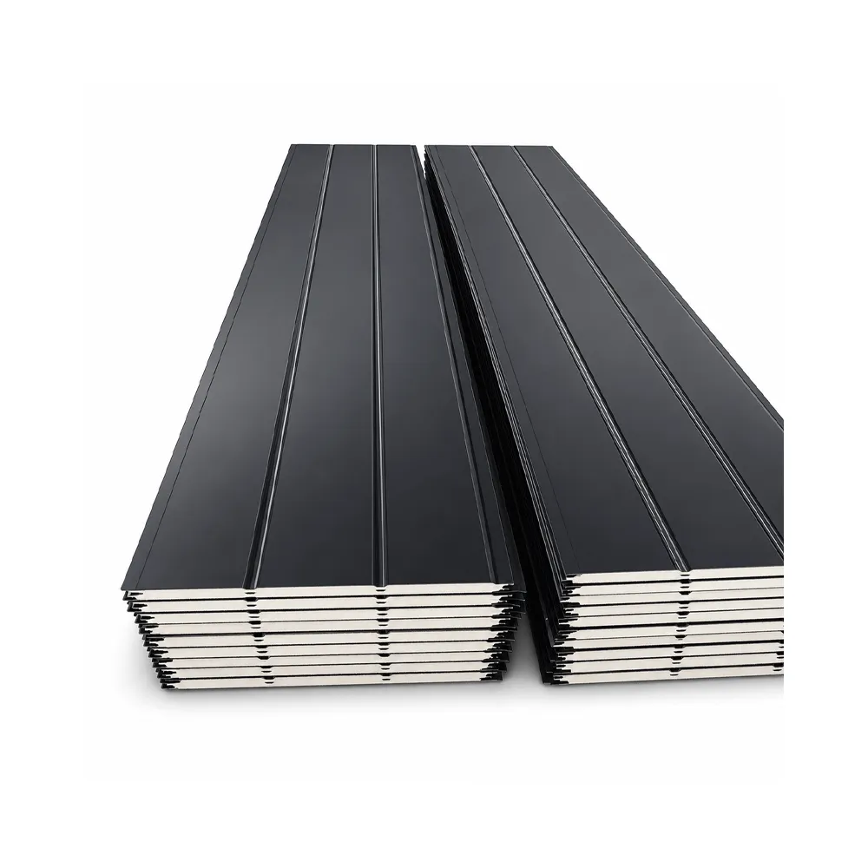
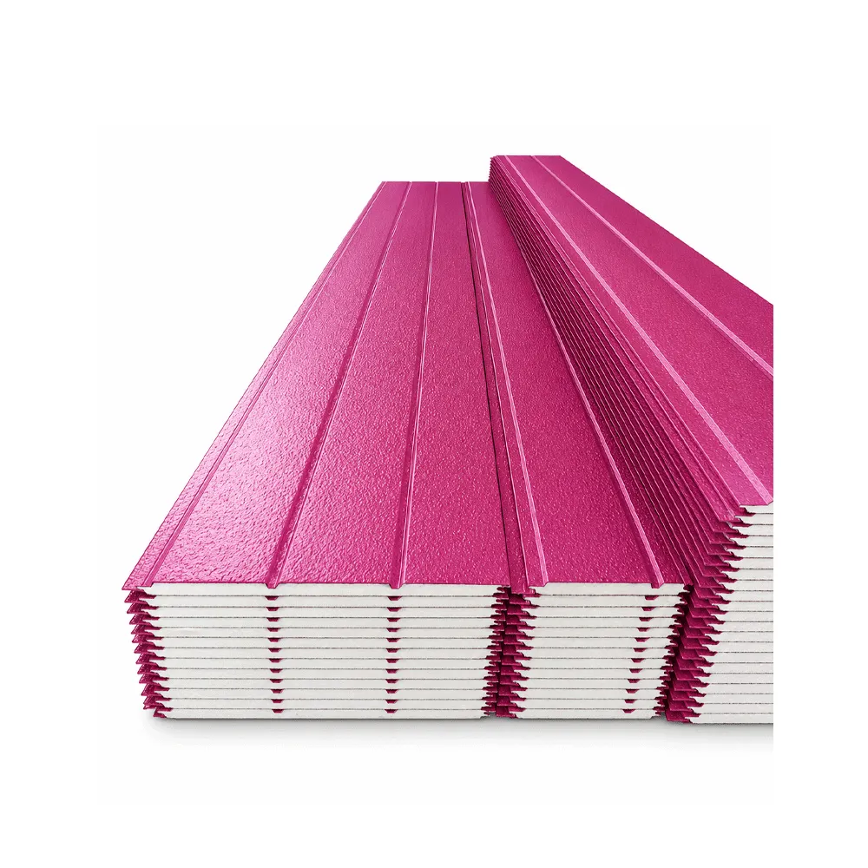
Fuqiang decorative wall and ceiling panels provide a lightweight finish for commercial interiors, renovation work and modular spaces. The system can be coordinated by panel thickness, length, surface color and installation method, helping contractors reduce wet trades and shorten fit-out time. Buyers should confirm the substrate, ceiling or wall orientation, fire requirements, cleaning needs and edge details before selection. Request finish samples and send the project area, quantities, destination and schedule for pricing.
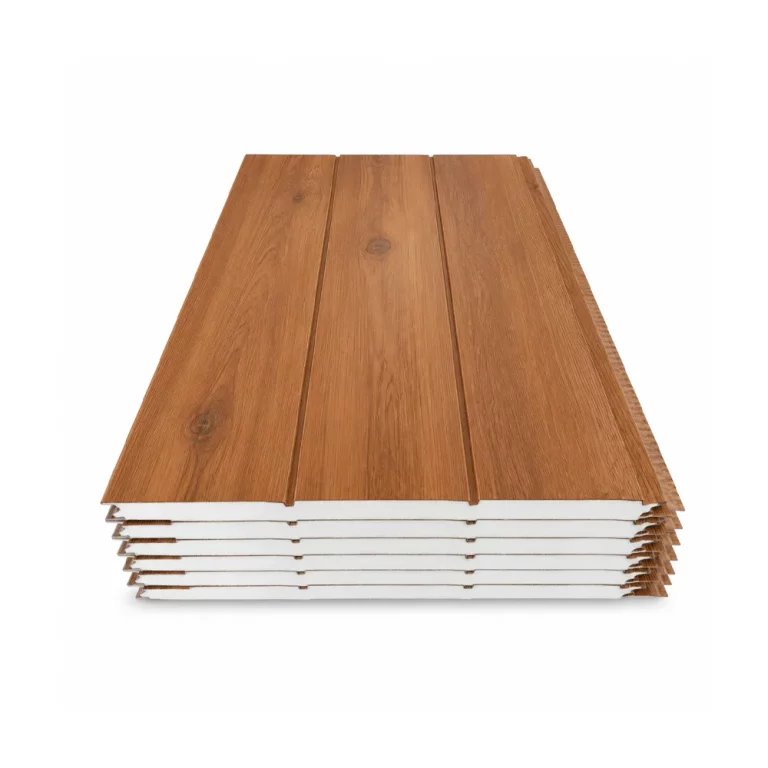
The Fuqiang Interior Decorative Wall Panel is a high-performance, aesthetically pleasing solution designed for modern interior design and renovation. Engineered as a pure flat panel, this versatile system is suitable for both wall cladding and ceiling applications, providing a clean, seamless finish that elevates any space. It combines a durable surface with a lightweight polyurethane (PU) core, offering both structural stability and ease of handling.
Designed for efficiency, these panels allow contractors and designers to transform interior environments rapidly. Whether for residential living spaces, commercial offices, or public buildings, our interior panels provide an effective alternative to traditional drywall and painting, significantly shortening installation time. The lightweight design simplifies overhead ceiling installation while ensuring a professional, long-lasting appearance.
We offer full customization options, including surface colors, textures, and panel dimensions to align with your design vision. Our team provides comprehensive technical support to ensure your project is completed with precision. Contact us today to discuss your interior design requirements and receive a customized quotation.
 Get a factory quotation
Get a sample
Pure Flat Design Concept
Our Interior Decorative Wall Panel is specifically engineered with a pure flat surface profile, providing a clean, minimalist aesthetic suitable for contemporary interior spaces. The panel’s geometry is optimized for versatility, allowing it to be installed as a vertical wall cladding or as a horizontal ceiling system, ensuring design consistency across the entire room.
Composite Structural Composition
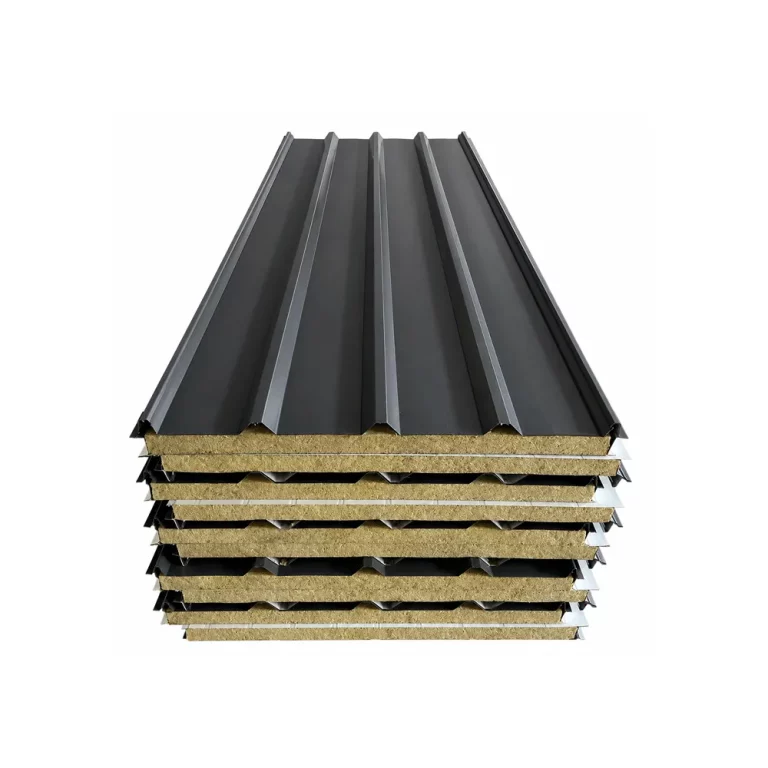
The panel features a three-layer composite structure that balances strength with weight. The decorative top surface provides a durable, smooth finish that is ready for immediate installation. The core consists of high-density polyurethane (PU), which provides structural rigidity and thermal comfort. The backside is protected with a specialized backing layer to ensure stability and easy adhesion during installation.
Wall and Ceiling Versatility
Unlike standard wall claddings, this product is designed for dual-purpose application. Its lightweight nature makes it an ideal choice for ceiling suspension or mounting, helping designers create uniform interior environments. The tongue-and-groove joint system ensures that panels lock together securely, whether installed on walls or overhead, creating a cohesive and visually uninterrupted surface.
Effortless Installation
We understand the importance of speed in interior fit-outs. These panels eliminate the need for traditional finishing steps such as puttying, sanding, or painting. The interlocking design allows for rapid installation on existing surfaces or new frames, reducing on-site labor and construction waste, and allowing spaces to be ready for use almost immediately.
Aesthetic Customization
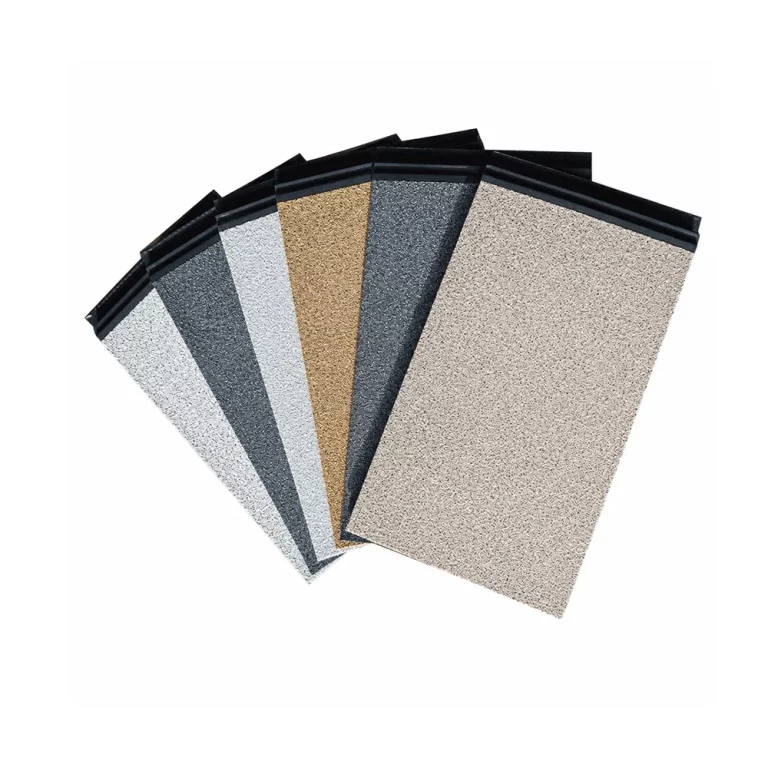
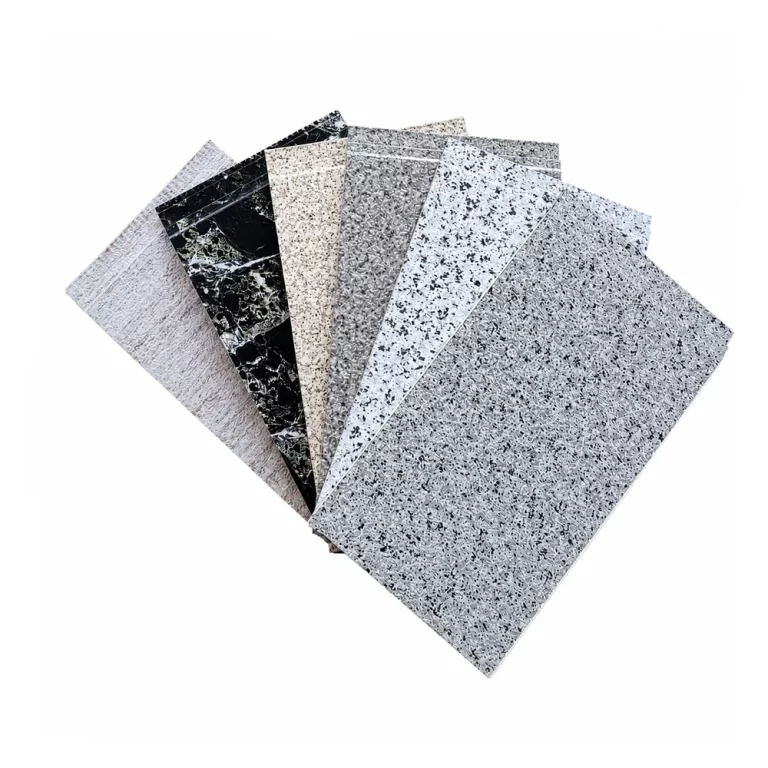
Design flexibility is at the core of our offering. We provide a wide range of solid colors, patterns, and wood-grain finishes to match any interior design theme. Whether you are aiming for a sleek corporate office look, a cozy residential atmosphere, or a functional public building, our panels can be customized to meet your specific visual requirements.
Easy Maintenance
The high-quality surface coating is designed for the interior environment, making it resistant to dust and easy to clean. This feature is particularly valuable for high-traffic areas such as hallways, commercial retail spaces, and public offices, where maintaining a pristine appearance with minimal effort is essential.
Project Suitability
This interior system is suitable for a wide variety of settings, including residential apartments, office complexes, hotels, hospitals, and educational facilities. Its combination of aesthetic appeal, ease of installation, and structural flexibility makes it a preferred choice for architects and contractors involved in both new fit-outs and interior refurbishment projects.
| Effective Width | Panel Thickness | Available Length | Surface Finish | Surface Coating | Steel Sheet (Al-Zn alloy coated steel sheet) | Core Material | Fire Performance | Panel Weight |
| 500 mm | 10 / 16 / 20 / 25 / 30 mm | 2,000–6,000 mm | Smooth solid-color finish | Color-coated metal surface | Standard: 0.3 mmOptional: 0.3–0.5 mm | PU polyurethane foam | B1 / B2 | 3.5–3.7 kg/m² |

This product is engineered for both wall and ceiling installations, allowing for seamless interior design integration. Using a single system for multiple surfaces simplifies material procurement and ensures a consistent aesthetic throughout your interior projects.

Designed to bypass the mess of traditional construction, our panels eliminate the need for painting, plastering, or drying times. This significantly accelerates the interior fit-out schedule, allowing for faster project handover and occupancy.

The pure flat surface profile offers a modern, high-end appearance. It creates a clean and sophisticated backdrop for any interior, suitable for both minimalist corporate offices and comfortable, contemporary residential spaces.

The PU-core composition makes these panels significantly lighter than traditional building materials like plasterboard or wood. This reduces the structural load on ceiling systems and makes handling on-site easier and safer for installation crews.

Interior environments demand low-maintenance solutions. Our panel surfaces are designed to be smooth and resistant to dust accumulation, making them quick and easy to wipe clean, keeping your interior spaces looking new for longer.

We support various design needs by offering custom colors and finishes. This allows designers to match the panels precisely with their overall interior color palette, providing a bespoke look that standard off-the-shelf products cannot achieve.
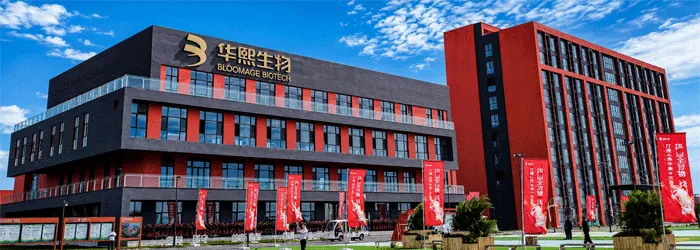
Fuqiang provided decorative metal wall panel solutions for Huaxi Biological corporate building project, creating a modern, durable, and customized architectural exterior.
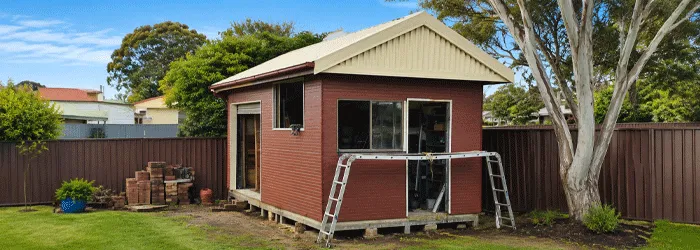
Fuqiang dekorative Metall-Wandpaneele für den Außenbereich wurden für ein australisches Projekt mit einem kleinen Gebäude und Lagerhaus im Freien geliefert und bieten langlebigen Außenschutz, gute Wärmedämmung und eine moderne architektonische Optik.
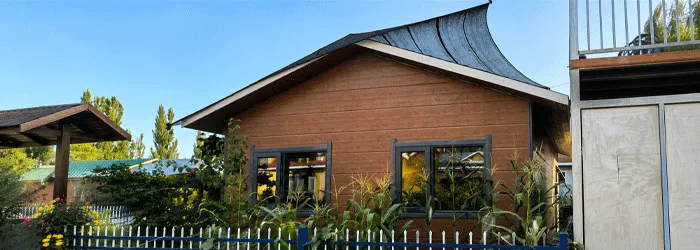
Fuqiang lieferte dekorative Metallwandpaneele mit Holzmaserung für ein Projekt zur Außengestaltung einer Villa in Kirgisistan und bot langlebige, wartungsarme und moderne Fassadenlösungen.
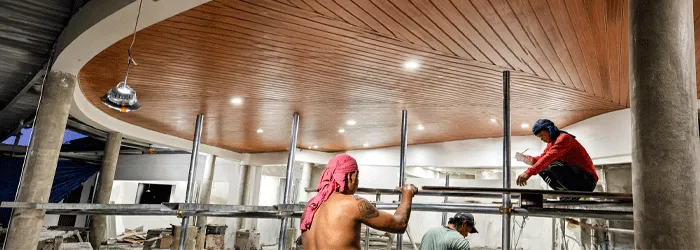
Fuqiang lieferte dekorative Metall-Wandpaneele für ein Projekt zur Deckengestaltung im Innenbereich eines Hotels auf den Philippinen und bot maßgeschneiderte Holztexturoberflächen, Langlebigkeit und moderne dekorative Lösungen.
For a project-specific selection and quotation, include the information below. Fuqiang will confirm the available configuration, supporting documents, production plan and packing for the exact order.
Suitability depends on panel weight, orientation, substrate and fixing system. Ceiling use must be confirmed against the proposed support and installation detail.
The required substrate, starter profiles, corners and closing trims depend on the room and edge details. Send drawings or photos for a coordinated material list.
Mixed finishes may be reviewed against minimum batch quantities, sample approval and packing requirements. List each pattern and quantity in the inquiry.

We will reply you within 24 hours. If for urgent case, please add WhatsApp/WeChat: +86 13789803607,. Or call +86 13789802672 directly.
*We respect your confidentiality and all information are protected.
We will only use your information to respond to your inquiry and will never send unsolicited emails or promotional messages.