

견적 받기

24시간 이내에 답변드리겠습니다. 긴급한 경우 WhatsApp/WeChat(+86 13789803607)으로 연락하시거나 +86 13789802672로 직접 전화해 주세요.
*고객님의 기밀을 존중하며 모든 정보는 보호됩니다.
귀하의 문의에 답변하기 위한 목적으로만 귀하의 정보를 사용하며, 원치 않는 이메일이나 홍보 메시지는 절대 보내지 않습니다.

 August 27, 2026
Shandong Fuqiang Technical & Application Team | Corporate Technical / Product Application Team | Published: 27 August 2026
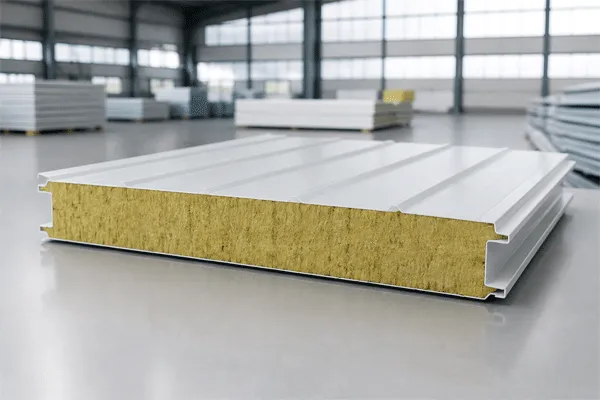
At 50 mm, Fuqiang produces the double-sided steel PU wall panel at 1000 mm cover width, 0.3–0.8 mm facings and 0.019–0.023 W/(m·K), plus rock wool and PU edge-sealed rock wool panels at the same thickness. The core, not the millimetre figure, decides whether 50 mm is enough.
50mm Sandwich Panel: Specs, Spans and When It’s Enough
It is a thickness that five different Fuqiang product lines happen to share. A quotation for a 50 mm panel can describe a rigid PU wall panel, a mineral wool wall panel, a PU edge-sealed rock wool wall panel, or either of two roof profiles. They differ in conductivity by a factor of more than two, in weight, in fire behaviour and in what the joint does.
| Product line at 50 mm | Cover width | Facing steel | Thermal conductivity |
| 양면 강판 PU 샌드위치 패널 | 1000 mm | 0.3–0.8 mm | 0.019–0.023 W/(m·K) |
| PU 가장자리 밀봉 암면 샌드위치 벽 패널 | 1000 mm | ||
| 내화성 암면 단열 벽체 패널 | 950 mm | approx. 0.043 W/(m·K) | |
| PU 가장자리 실링 암면 골판형 지붕 패널 | 1000 mm coverage | 0.4–0.8 mm | 0.035–0.041 W/(m·K) |
| 히든 패스너 PU 3파 골판 지붕 패널 | 1000 mm coverage | 0.4–0.8 mm | ≤ 0.023 W/(m·K) |
Note the 950 mm entry. Swapping the rock wool wall panel in at the same thickness changes the module, and on a 60 m elevation that is roughly three extra panels and a different closing detail. Compared with single-product supplier listings that present one core at 50 mm and leave the reader to assume the rest transfers, the module is the first thing that does not.
| Parameter | Published value |
| Effective width | 1000 mm |
| Thickness range | 50–200 mm |
| Facing steel thickness | 0.3–0.8 mm, both faces |
| Core | Rigid polyurethane, density approx. 42 kg/m³ |
| Thermal conductivity | 0.019–0.023 W/(m·K) |
| Water absorption | ≤ 5% |
| Joint system | Hidden-screw tongue and groove |
| Fire classification | Not stated on this product page |
| Span / load table | Not published |
Two blanks matter for a distribution facility. The PU wall panel page carries no fire classification statement, so nothing about a Euroclass or a GB 8624 grade should be assumed for it from the roof panel pages, which do reference GB 8624 Grade B1 without publishing the report number or laboratory. And there is no published span table, which the next section deals with directly.
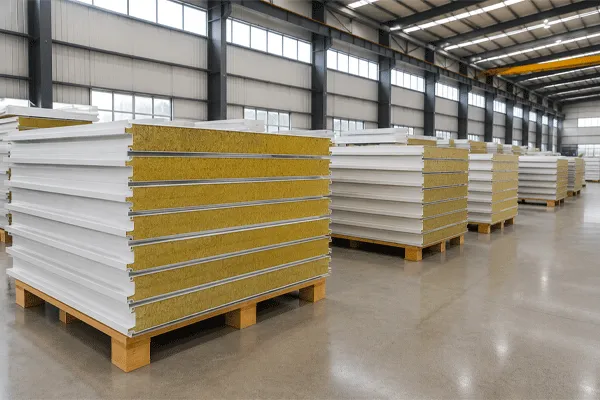
The hidden-screw tongue and groove is worth reading as a specification, not a feature. No fastener head sits on the external face, which removes the most common water path and the most common thermal bridge on a screw-fixed elevation. It also means the panel installs in one direction only, and a mis-sequenced run has to come off rather than be closed from the other end.
50mm Sandwich Panel: Specs, Spans and When It’s Enough
There is no published span table for these panels, and any span figure quoted for a 50 mm sandwich panel without a load case attached is not usable in a tender.
Span capacity for a self-supporting double-skin metal-faced panel is not a property of thickness. It is the output of a calculation combining:
EN 14509 is the product standard covering factory-made self-supporting double-skin metal-faced insulating panels for roofs, external walls, internal walls, partitions and ceilings, and it is where the structural verification for these assemblies sits. BSI lists BS EN 14509:2013 as current and under review, so check the applicable edition for the jurisdiction at tender stage.
What that means in practice for a warehouse developer: at 0.3 mm facings, a 50 mm panel is an internal partition or a low-exposure cladding element. At 0.6–0.8 mm facings on the same 50 mm core, the same nominal panel behaves very differently. Specify the facing thickness and the purlin or girt spacing together, and get the load calculation for that pair in writing before releasing the steel frame drawing.
| 50 mm PU wall panel | 50 mm rock wool wall panel | 50 mm PU edge-sealed rock wool | |
| Cover width | 1000 mm | 950 mm | 1000 mm |
| Conductivity | 0.019–0.023 W/(m·K) | approx. 0.043 W/(m·K) | Not published |
| Relative thermal performance | Roughly twice as insulating per mm | Baseline | Between the two, configuration-dependent |
| Fire statement published | None on the product page | Described as A-grade non-combustible, verification required per configuration | Class A stated, no certificate number published |
| Sound insulation published | Not stated | ≥ 30 dB | Not stated |
| Edge condition | PU core to the joint | Exposed mineral wool at cut edge | PU sealing around the wool edge |
| Coating options published | Confirm per order | Confirm per order | PVDF, SMP, HDP, PE |
| Weight | Lighter | Heavier | Heavier |
Neither column wins. A 50 mm PU panel gives the thermal performance of roughly 100 mm of rock wool, which is why it dominates ambient warehouse cladding. It does not give a fire classification, and on the PU wall panel page none is claimed.
Where a project has a fire-separation requirement — a boundary wall, a compartment line between storage bays, a wall adjoining an office or plant room — the thermal comparison stops being the relevant one. Rock wool answers that requirement and costs thickness and weight to do it. The edge-sealed variant exists because the exposed cut edge is where mineral wool takes on water and mechanical damage during handling, and sealing the perimeter in PU changes what sits at the panel edge, which is precisely the region a fire test evaluates. Ask for the report covering the configuration you are buying.
50 mm is usually sufficient for:
Move to 75 or 100 mm when:
The 0.043 versus 0.021 comparison is the one most often misread. Halving the conductivity does not mean the wall performs twice as well, because the assembly U-value under ISO 6946 includes both steel facings, the joint repeating every metre and every fastener through the build-up. Two panels with the same core thickness and different joint details can land in different compliance brackets.
50mm Sandwich Panel: Specs, Spans and When It’s Enough
Fuqiang quotes on a project basis with no published price per square metre, determined by specification, quantity, customisation, surface material and coating, packaging and shipping terms, with a formal quotation prepared once technical requirements are confirmed. Any per-square-metre figure circulating for a “50 mm panel” without a defined facing thickness, coating and core is describing a different product from the one that will arrive.
Trade terms include EXW, FOB, CFR, CIF and DDP, with FCL, LCL and door-to-door logistics. For a large shed, the freight comparison between a 50 mm PU panel and a 50 mm rock wool panel is not marginal, and a landed-cost model built on area alone will understate the mineral wool option.
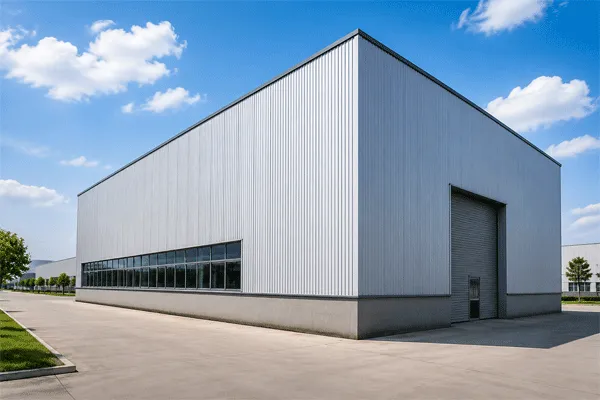
Most commonly ambient warehouse and factory cladding, internal partitions, office fit-outs within a larger shell, and ancillary structures. It is the entry thickness across Fuqiang’s wall and roof lines rather than a specific product.
It depends on the core and the assembly. A PU core at 0.019–0.023 W/(m·K) and a rock wool core at approximately 0.043 W/(m·K) produce very different results at the same thickness, and the assembly U-value must be calculated per ISO 6946 including facings, joints and fasteners.
No span table is published, and no honest figure exists without a load case. Span depends on wind load, facing steel thickness across the 0.3–0.8 mm range, single or continuous span, and the project’s deflection limit. Request the calculation for your configuration.
For a temperature-controlled facility the U-value calculation almost always drives thickness above 50 mm. Treat it as a calculation rather than a starting assumption.
Fuqiang’s double-sided steel PU sandwich panel page states no fire classification. Where a fire requirement applies, the rock wool and PU edge-sealed rock wool lines are the relevant products, and the test report covering your configuration should be requested rather than assumed.
Yes, and it is common. Roof and wall requirements rarely coincide, and the roof profiles are available from 50 to 150 mm core independently of the wall selection.
Most commonly ambient warehouse and factory cladding, internal partitions, office fit-outs within a larger shell, and ancillary structures. It is the entry thickness across Fuqiang's wall and roof lines rather than a specific product.
It depends on the core and the assembly. A PU core at 0.019–0.023 W/(m·K) and a rock wool core at approximately 0.043 W/(m·K) produce very different results at the same thickness, and the assembly U-value must be calculated per ISO 6946 including facings, joints and fasteners.
No span table is published, and no honest figure exists without a load case. Span depends on wind load, facing steel thickness across the 0.3–0.8 mm range, single or continuous span, and the project's deflection limit. Request the calculation for your configuration.
For a temperature-controlled facility the U-value calculation almost always drives thickness above 50 mm. Treat it as a calculation rather than a starting assumption.
Fuqiang's double-sided steel PU sandwich panel page states no fire classification. Where a fire requirement applies, the rock wool and PU edge-sealed rock wool lines are the relevant products, and the test report covering your configuration should be requested rather than assumed.
Yes, and it is common. Roof and wall requirements rarely coincide, and the roof profiles are available from 50 to 150 mm core independently of the wall selection.
24시간 이내에 답변드리겠습니다. 긴급한 경우 WhatsApp/WeChat(+86 13789803607)으로 연락하시거나 +86 13789802672로 직접 전화해 주세요.
*고객님의 기밀을 존중하며 모든 정보는 보호됩니다.
귀하의 문의에 답변하기 위한 목적으로만 귀하의 정보를 사용하며, 원치 않는 이메일이나 홍보 메시지는 절대 보내지 않습니다.