Shandong Fuqiang Technical & Application Team
Cleanroom panel selection and project coordination | Updated August 17, 2026
Cleanroom ceiling panels should be selected as part of a coordinated room system, not as an isolated overhead finish. For a hospital cleanroom, the ceiling must work with wall panels, doors, glazing, lighting, filters, service penetrations, access points and the support structure. A technically suitable panel can still produce a poor result when those interfaces are left unresolved.
This guide gives engineering and EPC teams a practical way to compare options. It also uses Fuqiang’s Rizhao Bethune Hospital project as a documented reference while avoiding unsupported claims about cleanroom grade, fire classification, project area or installation savings.
What are cleanroom ceiling panels?
Cleanroom ceiling panels are factory-made components used to create a smooth overhead enclosure in a controlled interior. Depending on the selected system, they may be removable or fixed, walkable or non-walkable, and installed with different suspension, joint and perimeter details. Those capabilities must be confirmed in the offered product data; they should never be inferred from appearance alone.
The ceiling panel is only one part of the environmental enclosure. Cleanliness classification depends on the complete room, including HVAC design, filtration, pressure relationships, leakage control, operating procedures, testing and commissioning. A supplier’s panel data cannot replace project-level validation.
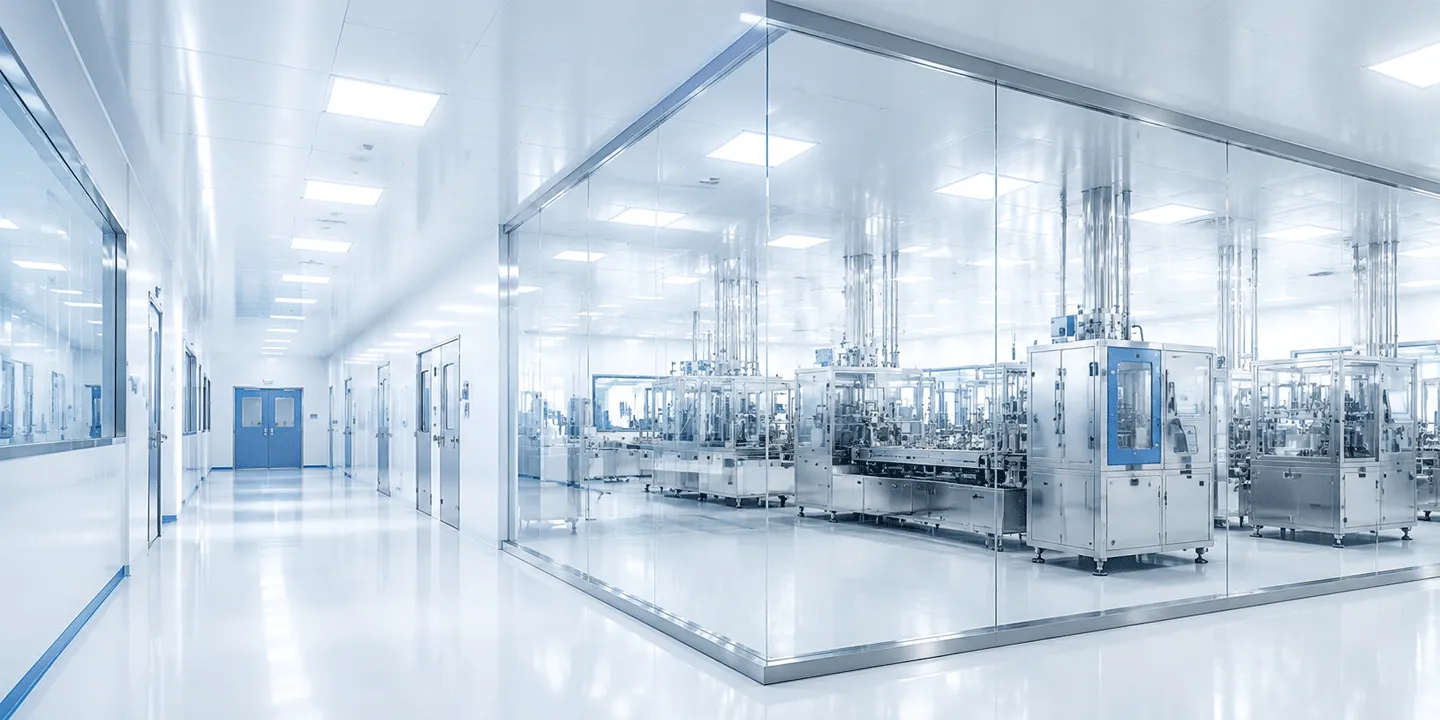
A finished cleanroom interior shows why ceiling, wall and glazed-partition interfaces must be coordinated as one package.
Start with the room and ceiling service plan
Before comparing panel constructions, issue a coordinated reflected ceiling plan. It should locate lights, terminal filters, air grilles, sprinklers, sensors, access panels, medical services and other penetrations. It should also identify perimeter conditions and the areas that maintenance teams must reach after handover.
Early coordination matters because every opening affects the panel layout, suspension grid, reinforcement, sealing and installation sequence. Late service changes can require site cutting or replacement components, reducing the main advantage of factory-prepared modular construction.
Cleanroom ceiling panel comparison
Selection criterion
Questions for the supplier
Project impact
Panel construction
What are the facing, core, thickness and joint configuration?
Affects weight, span, finish, documentation and interface details.
Access strategy
Is the system fixed, removable, walkable or non-walkable?
Determines how services can be inspected and maintained safely.
Surface finish
Which coating is offered, and is chemical compatibility documented?
Connects the ceiling finish to the facility’s actual cleaning regime.
Suspension and support
Who designs the grid, hangers, loads and building-structure connections?
Prevents gaps between panel supply and structural responsibility.
Penetrations
How are filters, lights, ducts and access panels framed and sealed?
Influences enclosure continuity, installation quality and future access.
Perimeter interface
How does the ceiling meet walls, glazing, doors and columns?
Controls alignment and consistency around the complete room.
Evidence package
Which data sheets, test reports and document identifiers apply?
Allows the buyer to verify that evidence matches the offered system.
Seven selection checks for hospital projects
1. Define the performance responsibility
Record the room criteria, required standards and acceptance tests in the project documents. Separate what the panel supplier must demonstrate from what belongs to the HVAC designer, structural engineer, installer and commissioning team.
2. Confirm panel construction and limits
Ask for the proposed facing material, coating, core, thickness, module width, available lengths, weight and allowable support arrangement. Do not transfer a specification from an unrelated wall or roof panel. EN 14509 is relevant broadly to certain factory-made double-skin metal-faced insulating panels used for roofs, walls, partitions and ceilings, but applicability and product evidence must be checked for the actual offer. This statement is not a claim that a specific Fuqiang product is certified.
3. Match the finish to cleaning procedures
Provide the expected cleaning agents, concentrations, contact methods and frequency. Request documented compatibility for the proposed surface. General phrases such as “easy to clean” or “corrosion resistant” are not enough for a project submittal.
4. Coordinate loads and access
Confirm whether people may walk above or on the ceiling, where maintenance loads will be carried and how access will be controlled. If the panel is non-walkable, the design needs a separate safe access solution. Lights, filters and other equipment also require clearly assigned support rather than relying on an assumed panel capacity.
5. Detail every penetration
Group penetrations by type and define the frame, trim, seal and inspection requirement for each. Standardized openings can be prepared before delivery, while unusual equipment should be reviewed against shop drawings and actual dimensions.
6. Review wall-to-ceiling integration
The ceiling perimeter should be reviewed with the cleanroom wall and partition system. Module lines, corner details, door heads, glazing and ceiling elevations must agree. This is where a coordinated system can reduce improvisation during installation.
7. Verify documents before approval
Request the offered product data sheet, relevant test reports, report identifiers, sample or finish approval, shop drawings, packing plan and installation information. Check that each document names the same construction being purchased. A test for a different core, facing or joint should not be treated as evidence for the offered panel.
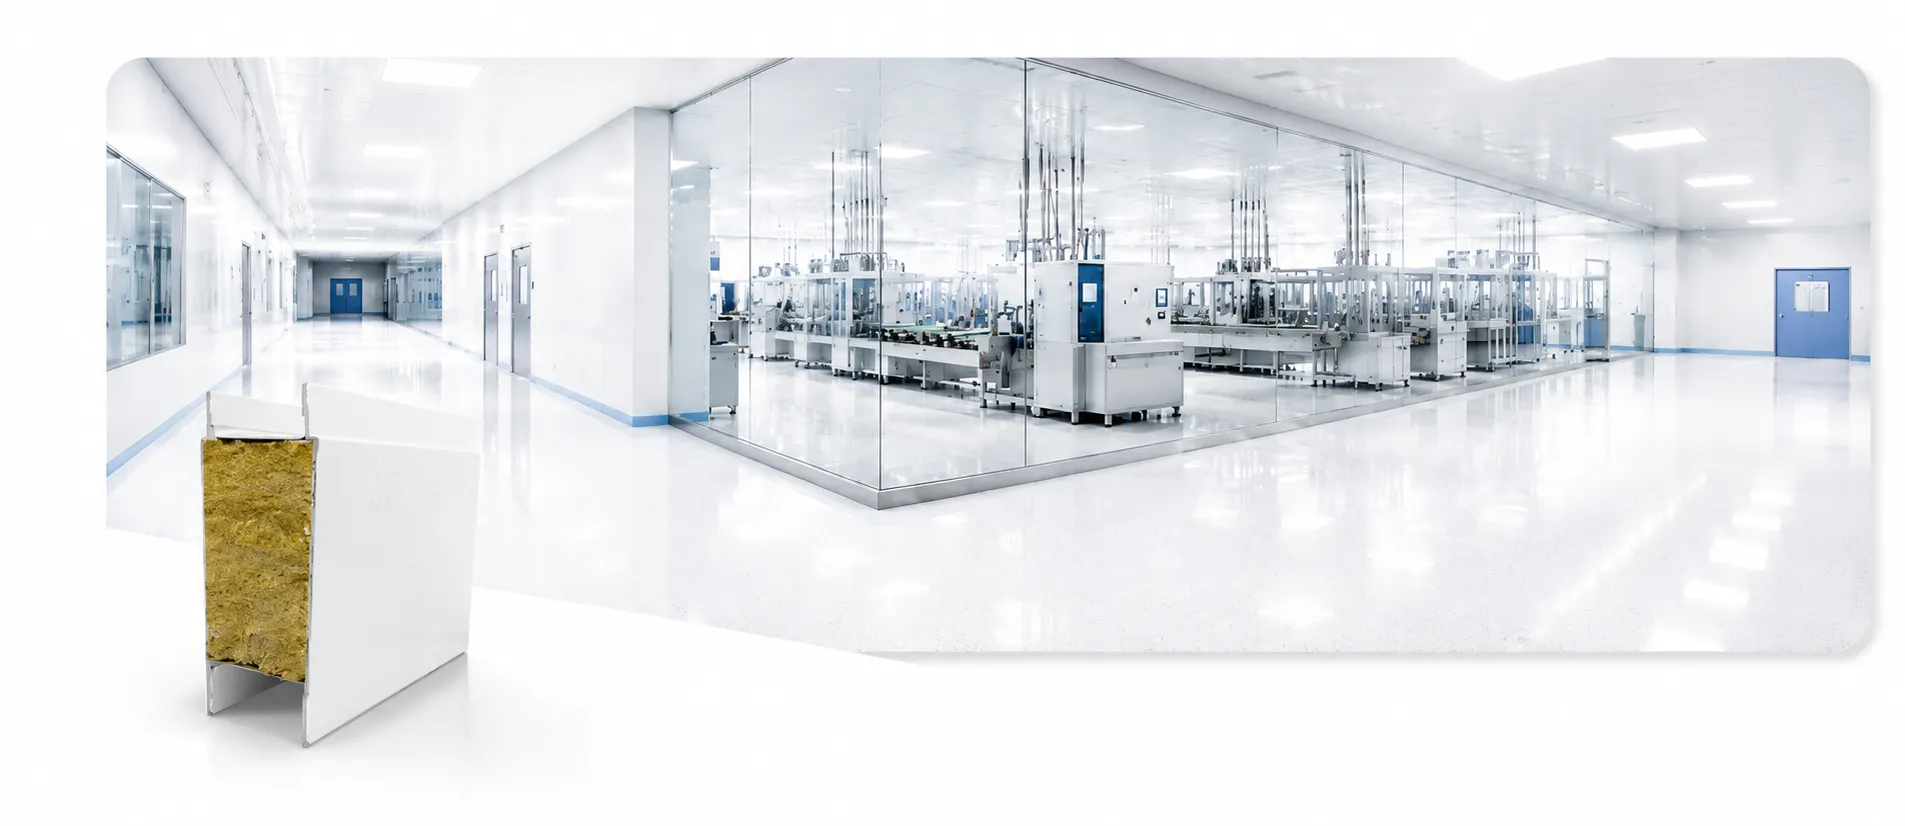
A bright controlled interior illustrates the number of ceiling services and perimeter details that need to be resolved before panel production.
Hospital project context: Rizhao Bethune Hospital
Fuqiang’s documented Rizhao Bethune Hospital cleanroom project in China addressed concerns associated with conventional wet construction, including uneven finishes, longer site processes, difficult maintenance and contamination management. The supplied solution included modular cleanroom wall panels, partition systems and specialized doors.
The published result describes smooth, maintainable modular interiors and easier future modification. It does not disclose a cleanroom classification, ceiling construction, panel fire class, project area, cost or quantified schedule saving. Buyers should therefore use the case as evidence of project experience and interface coordination, not as a substitute for a project-specific ceiling specification.
Advantages and tradeoffs
Factory-finished modular panels can reduce wet finishing work, support repeatable room geometry and make surface inspection more straightforward. A coordinated system can also organize the relationship among walls, ceiling edges, doors, glazing and service openings. Where a removable system is selected, future access and modification may be easier.
The tradeoff is that more decisions move to the design and production stages. Inaccurate site dimensions, late equipment selections and unresolved penetrations can cause replacement work or delays. Customized components may also have production and shipping lead times. The project schedule should include design freeze, shop-drawing approval, sample confirmation, manufacturing, packing, delivery and installation inspection.
Common mistake: choosing from a panel data sheet alone
A data sheet may describe materials and nominal dimensions, but it cannot show whether the ceiling fits the room. Selecting a panel before coordinating supports, loads, services, perimeter junctions and access transfers risk to the installer. Compare complete system submissions, including drawings and responsibility boundaries, rather than comparing only thickness or price per square meter.
Questions buyers often ask
Do cleanroom ceiling panels determine the cleanroom classification?
No. Classification depends on the complete room, HVAC and filtration system, pressure control, operations, testing and commissioning. Ceiling panels contribute to the enclosure but cannot establish a grade by themselves.
How should I choose the panel core and facing?
Start with project requirements for finish compatibility, fire documentation, weight, support arrangement, span, cleaning and local regulations. Ask the supplier to identify the exact proposed construction and provide matching evidence; do not select only by thickness.
Can the ceiling support maintenance workers or equipment?
Only when the offered system is specifically designed and documented for those loads. Confirm whether it is walkable or non-walkable, how loads transfer to the support structure and what separate access provisions are required.
What details are needed at the wall-to-ceiling junction?
Coordinate panel module lines, perimeter trims, corners, door heads, glazing, columns, seals and service routes. The shop drawings should assign responsibility for every support and closure component.
What should a buyer send for a cleanroom ceiling quotation?
Send room plans, elevations, a reflected ceiling plan, dimensions, service and opening schedules, cleaning requirements, required standards and documents, delivery location, quantity and target program. Fuqiang can then review the ceiling interfaces with the wider cleanroom package.
Prepare a coordinated enquiry
For a project-specific review, contact the Fuqiang technical team with the room schedule, reflected ceiling plan, service openings, wall and door drawings, required documentation, destination and target delivery date. This allows the team to review panel selection and ceiling-to-wall coordination before preparing a quotation.
About the author
Shandong Fuqiang Technical & Application Team supports configuration, production coordination and application review for insulated sandwich panels, cleanroom systems, decorative metal wall systems and customized components. Individual team-member credentials are not publicly disclosed.
FAQ
Do cleanroom ceiling panels determine the cleanroom classification?
No. Classification depends on the complete room, HVAC and filtration system, pressure control, operations, testing and commissioning. Ceiling panels contribute to the enclosure but cannot establish a grade by themselves.
How should I choose the panel core and facing?
Start with project requirements for finish compatibility, fire documentation, weight, support arrangement, span, cleaning and local regulations. Ask the supplier to identify the exact proposed construction and provide matching evidence; do not select only by thickness.
Can the ceiling support maintenance workers or equipment?
Only when the offered system is specifically designed and documented for those loads. Confirm whether it is walkable or non-walkable, how loads transfer to the support structure and what separate access provisions are required.
What details are needed at the wall-to-ceiling junction?
Coordinate panel module lines, perimeter trims, corners, door heads, glazing, columns, seals and service routes. The shop drawings should assign responsibility for every support and closure component.
What should a buyer send for a cleanroom ceiling quotation?
Send room plans, elevations, a reflected ceiling plan, dimensions, service and opening schedules, cleaning requirements, required standards and documents, delivery location, quantity and target program. Fuqiang can then review the ceiling interfaces with the wider cleanroom package.



 August 17, 2026