Shandong Fuqiang Technical & Application Team
Corporate technical and product application guidance | Updated August 23, 2026
Metal wall panels are factory-made wall components with a metal face, a backing or insulated core, and a defined joint and trim system. Contractors specify them for exterior façades, industrial buildings, commercial projects, villas and interior partitions. The right choice depends on the required appearance, thermal layer, fire documentation, support structure, openings and installation details, not on the phrase “metal panel” alone.
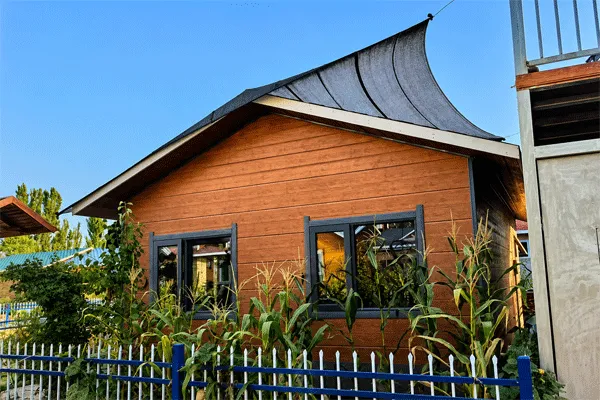
A documented Fuqiang project shows how decorative metal wall panels can create a wood-look exterior while keeping the specification focused on a coordinated wall system.
What is a metal wall panel made of?
A metal wall panel may be a single decorative sheet, a metal-faced insulated sandwich panel, or a panel system assembled with backing layers, rails, fasteners, trims and seals. These products can look similar in a sample but behave differently in thermal, acoustic, fire, structural and weather applications.
For a project quotation, define the face material and coating, panel or backing thickness, core type if insulated, effective width, joint geometry, support arrangement, accessories and finish. A supplier should also state which test reports or calculations apply to the exact offered construction.
Three panel families contractors commonly compare
Panel family
Typical decision role
Questions to verify
Decorative metal wall panel
Exterior appearance, finish consistency and façade customization
Face metal, coating, pattern, color, trims, openings and replacement method
Metal-faced PU sandwich panel
Insulated walls where thickness and thermal conductivity matter
Core density, thickness, effective width, joint, steel face and thermal evidence
Rock-wool sandwich panel
Projects prioritizing published fire or acoustic information
Core classification, density, facing, thickness, joint and report scope
Fuqiang publishes a metal-faced PU foam core interior decorative wall panel with a 500 mm effective width, 10/16/20/25 mm thickness options, customizable lengths of approximately 2–12 m, a metal substrate of at least 0.3 mm and PU density of approximately 40 kg/m³. Those figures describe that product line only; they should not be transferred to every decorative or insulated panel.
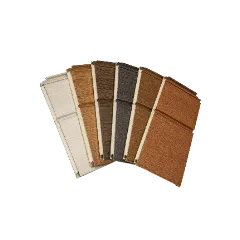
Wood-grain finish samples illustrate why the face pattern and coating should be approved before production.
Where metal wall panels are used
Exterior decorative panels are used on corporate buildings, villas, commercial façades and selected industrial elevations where the building needs a controlled architectural finish. Insulated panels are common on warehouses, workshops, cold-storage envelopes, cleanroom partitions and other buildings where the wall build-up must be coordinated with thermal or hygiene requirements.
Huaxi Biological Corporate Building is one of Fuqiang’s documented examples: the stated solution was a decorative metal wall-panel system for a modern, customized corporate façade. The public case library does not provide a quantified installation-time, energy or maintenance KPI, so those figures should not be inferred from the project.
How the wall system is detailed
Freeze the elevations. Show module lines, corners, parapets, bases, doors, windows, louvers, vents and service penetrations.
Confirm the support. Identify the substrate, rails, brackets, fastener pattern, tolerances and movement assumptions.
Coordinate joints and trims. Review side joints, end joints, closures, flashings, corners, sealants and transitions to other materials.
Approve the finish. Record the coating, color reference, texture, gloss expectation and spare-panel identification method.
Inspect before concealment. Check substrate alignment, fastener seating, joint seal, opening details and drainage paths before the next layer hides them.
Compared with a generic cladding sheet, a coordinated metal wall-panel package gives the contractor more items to verify but reduces the risk that openings, corners and water-management details are left to field improvisation.
Advantages and tradeoffs
Factory-finished panels can provide repeatable dimensions, controlled surface appearance and a defined replacement reference. Insulated versions can combine the face and core in one manufactured component. Decorative patterns can also give a commercial building a clearer architectural identity than an uncoordinated sheet finish.
The tradeoffs are just as practical. Custom finishes may require production lead time. A panel face does not by itself prove weather performance, fire resistance or structural capacity. Joints, fasteners, flashings, trims, support spacing and installation quality remain part of the delivered wall. Buyers should request evidence for the exact configuration rather than relying on a broad product label.
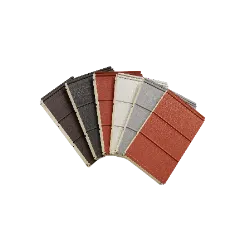
Brick-pattern samples show another finish option; the approved sample should match the final coating and panel construction.
Common specification mistakes
The most common mistake is selecting a face pattern before defining the wall build-up. A second is assuming that a fire grade or thermal number published for one product applies to another product in the same catalog. A third is omitting trims, closures and opening details from the quotation, then discovering during installation that the “panel price” did not cover the complete façade package.
Questions buyers often ask
Are metal wall panels the same as sandwich panels?
Not always. A metal wall panel can be a decorative sheet or an insulated assembly. A sandwich panel normally describes a panel with metal facings and an insulating core. Confirm the layers and joint system in the product specification.
Do metal wall panels provide insulation?
Only when the offered construction includes an insulating core or backing layer. A decorative metal face alone should not be treated as an insulated wall. Ask for the complete build-up and the applicable thermal data.
Can decorative metal panels be customized for a corporate façade?
Yes. Fuqiang documents customization of dimensions, colors, patterns, coatings, joints and accessories subject to the project brief. Final customization should be confirmed through approved drawings and a finish sample before production.
How should a contractor compare fire performance?
Request the test report or classification document for the exact panel construction, thickness, facing and core. A grade stated on a general page is not automatically evidence for every product line or complete wall assembly.
What should be included in a metal wall-panel quotation?
Send elevations, sections, dimensions, openings, substrate details, site exposure, finish references, required documents, quantities, delivery destination and target schedule. Ask the supplier to list panels, trims, flashings, closures, fasteners, sealants, drawings, packaging and exclusions separately.
Prepare a project-specific enquiry
Review Fuqiang’s company profile, compare the documented decorative wall-panel project, and send drawings and finish requirements through the contact page. The technical review should confirm the panel family, core or backing, joints, trims, evidence package and installation responsibilities before the order is released.
About the author
Shandong Fuqiang Technical & Application Team supports product configuration, production coordination and application review for insulated sandwich panels, decorative metal wall systems, roof panels and customized components. Individual team-member credentials are not publicly disclosed.
FAQ
Are metal wall panels the same as sandwich panels?
Not always. A metal wall panel can be a decorative sheet or an insulated assembly. A sandwich panel normally describes a panel with metal facings and an insulating core. Confirm the layers and joint system in the product specification.
Do metal wall panels provide insulation?
Only when the offered construction includes an insulating core or backing layer. A decorative metal face alone should not be treated as an insulated wall. Ask for the complete build-up and the applicable thermal data.
Can decorative metal panels be customized for a corporate façade?
Yes. Fuqiang documents customization of dimensions, colors, patterns, coatings, joints and accessories subject to the project brief. Final customization should be confirmed through approved drawings and a finish sample before production.
How should a contractor compare fire performance?
Request the test report or classification document for the exact panel construction, thickness, facing and core. A grade stated on a general page is not automatically evidence for every product line or complete wall assembly.
What should be included in a metal wall-panel quotation?
Send elevations, sections, dimensions, openings, substrate details, site exposure, finish references, required documents, quantities, delivery destination and target schedule. Ask the supplier to list panels, trims, flashings, closures, fasteners, sealants, drawings, packaging and exclusions separately.



 August 23, 2026